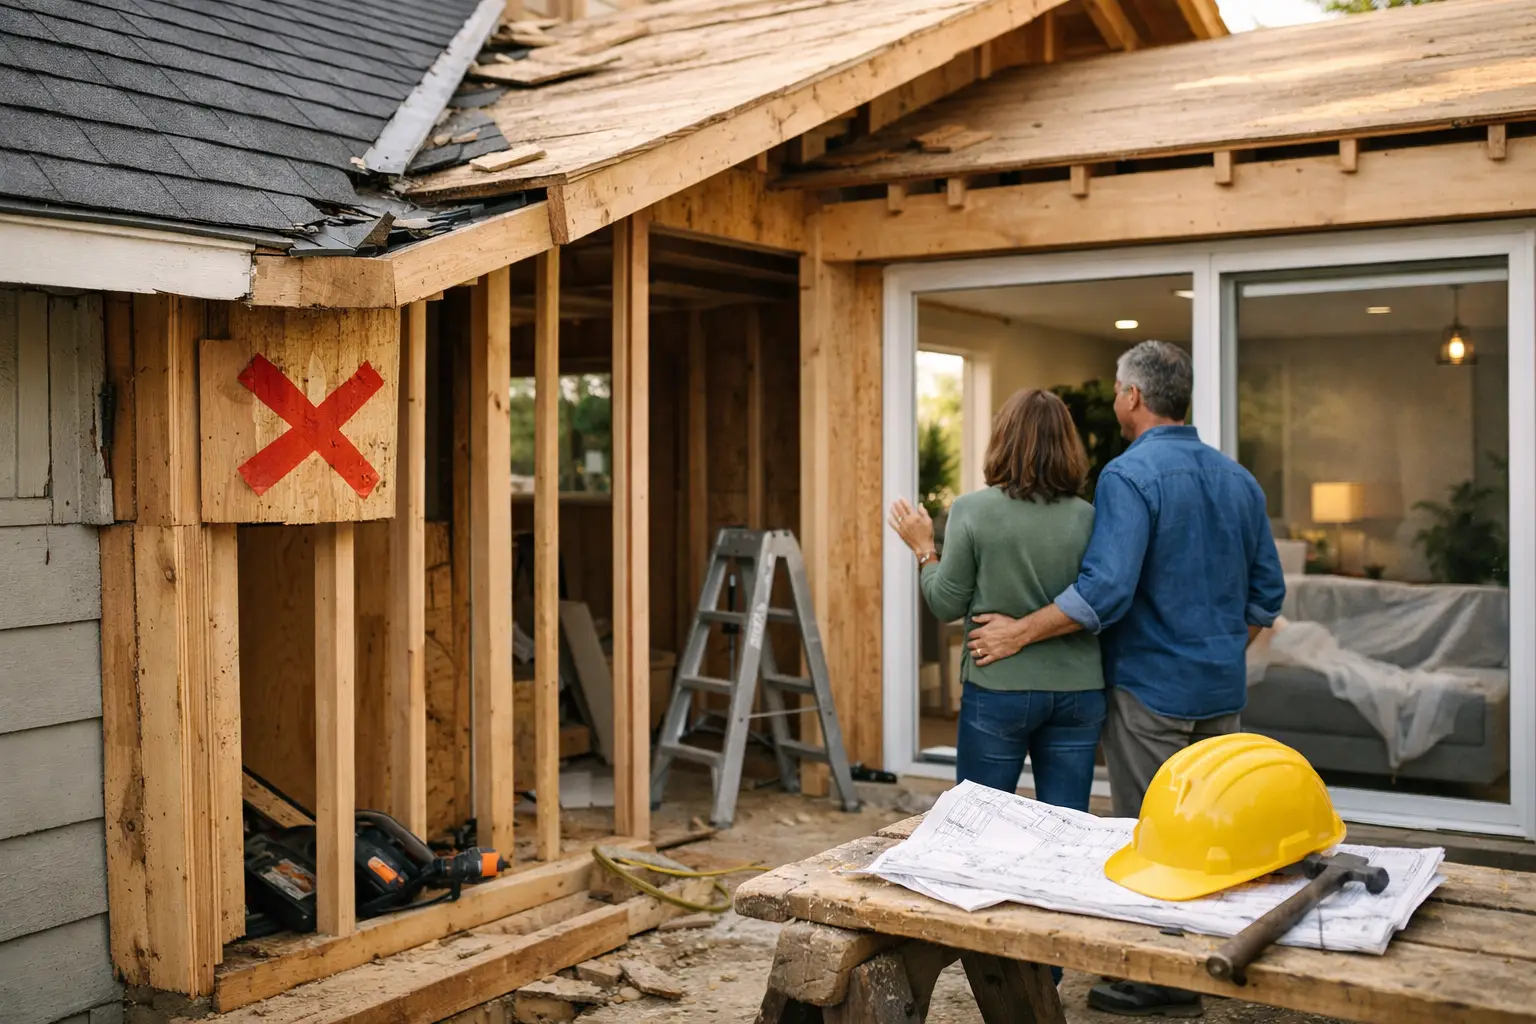
A home addition can transform how a Peninsula home lives, but it also puts every part of the property under pressure: zoning, structure, utilities, drainage, finishes, and daily routines. The top mistakes in home additions rarely come from choosing the wrong tile or paint color. They begin much earlier, when decisions are made without a complete view of what the project requires.
For homeowners in Hillsborough, Atherton, Palo Alto, Menlo Park, Los Altos, and surrounding communities, a successful addition is not simply more square footage. It is a carefully planned extension of the home that feels intentional, performs reliably, and protects long-term value.
1. Starting Design Before Confirming Feasibility
Many homeowners begin with a wish list: a larger kitchen, a primary suite, a family room that opens to the yard, or space for aging parents. Those are valid goals, but the property determines what can actually be built.
Setbacks, floor-area limits, height restrictions, easements, heritage requirements, utility locations, and fire access can all affect the available footprint. A sloped lot, narrow side yard, or existing nonconforming structure may add further constraints. In some Peninsula jurisdictions, the difference between a straightforward addition and a redesign can come down to a few feet.
The right first step is early feasibility work. Confirm what the site and local regulations allow before investing heavily in plans that may need to change. A clear feasibility review also helps establish whether an addition, interior reconfiguration, second-story expansion, or detached ADU is the better answer.
2. Treating the Budget as a Single Number
A preliminary budget is useful. Treating it as a fixed promise before the design, engineering, and site conditions are understood is not.
High-end additions involve more than new walls and finishes. The budget may need to account for demolition, excavation, foundation work, structural upgrades, electrical service changes, plumbing rerouting, HVAC capacity, roofing integration, waterproofing, permits, design fees, and restoration of affected areas. A kitchen addition may also require upgrades far beyond the kitchen itself.
The most reliable budgets are built from an honest scope, not broad assumptions. They separate known costs from allowances and identify the conditions that could change the number. A contingency is not a sign of poor planning. It is a practical reserve for concealed conditions in an existing home, particularly where older framing, undersized utilities, or prior unpermitted work may be discovered.
3. Designing the Addition as a Separate Building
An addition should look and feel like it belongs to the house, not like an expensive attachment. That requires more than matching exterior siding or selecting a similar window style.
Rooflines, ceiling heights, circulation, natural light, floor levels, trim profiles, and sightlines all matter. So do the less visible transitions: how the new structure ties into the old foundation, how the roof is flashed, where water drains, and how heating and cooling are balanced between old and new spaces.
A contemporary addition can work beautifully with a traditional home, and a modernized interior can coexist with a classic exterior. The goal is not forced uniformity. The goal is a deliberate relationship between the two. Design-build coordination is particularly valuable here because constructability questions are addressed while the details are still on paper, not after framing has begun.
4. Choosing a Contractor Only by the Lowest Bid
A low bid can be appealing, especially when several proposals appear to describe the same project. In reality, home addition proposals often vary dramatically in what they include, exclude, and assume.
One contractor may price complete site protection, permit coordination, structural work, supervision, and finish installation. Another may leave major pieces as exclusions, use broad allowances, or depend on subcontractor availability that has not been confirmed. The initial number may look lower, while the final cost and schedule exposure are much higher.
Compare scope before comparing price. Ask who will manage the job every day, who performs critical trades, how change orders are documented, how the schedule is maintained, and who is accountable after completion. One contract you can hold accountable is worth more than a collection of loosely coordinated promises.
5. Leaving Too Much Scope Undefined
A signed contract is only as useful as the scope behind it. Vague language such as “allow for electrical,” “standard finish,” or “as needed” creates room for disagreement when the project is underway.
Some selections will naturally remain open during early planning, particularly custom cabinetry, decorative lighting, plumbing fixtures, or specialty stone. The key is to identify them clearly and use realistic allowances. A $10,000 fixture allowance does not protect the budget if the desired fixtures are likely to cost twice that amount.
The same discipline applies to work hidden behind walls. Define which systems are being replaced, which are being extended, and which existing components will remain. Transparent scoping does not eliminate every change, but it prevents avoidable surprises and gives homeowners a clearer basis for making decisions.
6. Underestimating Structural and Utility Upgrades
An addition changes the demands placed on the entire house. A second-story expansion may require new beams, posts, foundation reinforcement, and seismic improvements. A larger kitchen, laundry room, or primary bath may expose limitations in electrical capacity, plumbing supply, drainage, or hot-water production.
This is not an area for shortcuts. The new space may be beautiful, but it will not perform well if it is served by an overloaded panel, inadequate HVAC system, or poorly planned plumbing layout. In older Peninsula homes, existing conditions often deserve close inspection before final construction pricing is established.
The best approach is to evaluate systems as a whole. Sometimes the sensible investment is a targeted upgrade that supports both the addition and the rest of the home. Other times, a full replacement is unnecessary. The answer depends on capacity, condition, future plans, and the level of finish expected.
7. Assuming Permits Are a Simple Paperwork Step
Permitting is part of the construction process, not an administrative detail that happens in the background. Planning review, building review, engineering comments, energy documentation, and utility coordination can influence both design and timing.
Homeowners often make the mistake of setting a construction start date before the permit path is understood. That can lead to frustration when plan-check comments require revisions or when a project needs additional approvals. Historic districts, hillside parcels, tree protections, and complex zoning conditions can add layers of review.
A well-managed project builds permitting into the schedule from the beginning. It also maintains organized documentation, responds to comments promptly, and avoids beginning work that should wait for approval. Starting too early can create more delay and cost than waiting for the proper green light.
8. Making Major Selections Too Late
Long-lead items can shape the entire schedule. Windows, custom doors, cabinetry, appliances, specialty plumbing fixtures, tile, stone, and certain lighting packages may require months, not weeks.
Late decisions also affect work already in progress. Cabinet dimensions influence electrical locations. Appliance specifications affect ventilation and plumbing. Tile selections can alter substrate requirements and layout. Every delayed selection has the potential to interrupt the sequence of trades.
You do not need to choose every accessory before construction begins. But the decisions that affect framing, mechanical systems, waterproofing, or fabrication should be made early. A realistic selections calendar gives homeowners time to choose thoughtfully without putting the build on hold.
9. Failing to Plan for Life During Construction
Even a well-run addition creates noise, dust, limited access, and temporary disruptions. If the work connects to the kitchen, main living area, or primary bedroom, daily life can change quickly.
Before work starts, decide whether the family will remain in the home, relocate for a portion of construction, or create a temporary living setup. Discuss site access, work hours, pet safety, parking, storage, dust containment, and how the team will protect finished areas. For occupied homes, clean jobsite practices and reliable communication are not extras. They are part of respecting the household.
Weekly updates help homeowners understand what is happening, what decisions are coming next, and whether any issue requires action. A project feels more manageable when there are no unexplained gaps in communication.
10. Treating Changes as Failures Instead of Managing Them
Changes happen. A wall may reveal damaged framing. A homeowner may decide to improve a finish once the space takes shape. An inspector may request a detail that was not anticipated. The problem is not change itself. The problem is undocumented change.
Every change should be discussed before the work proceeds, with a clear description of cost, schedule impact, and any related decisions. That allows the homeowner to choose with full information rather than discovering added charges after installation.
Strong change-order communication protects both sides. It keeps the project moving while preserving trust, which is especially valuable on detailed homes where craftsmanship depends on many small decisions being made correctly.
Build the Plan Before You Build the Space
The best home additions feel calm because the hard work happened before construction began: feasibility was tested, scope was honest, systems were reviewed, and responsibilities were clear. Choose a team that will ask precise questions early, protect the home during the work, and build every transition as if it will be inspected for decades. That is how an addition becomes a lasting part of the home rather than a costly compromise.