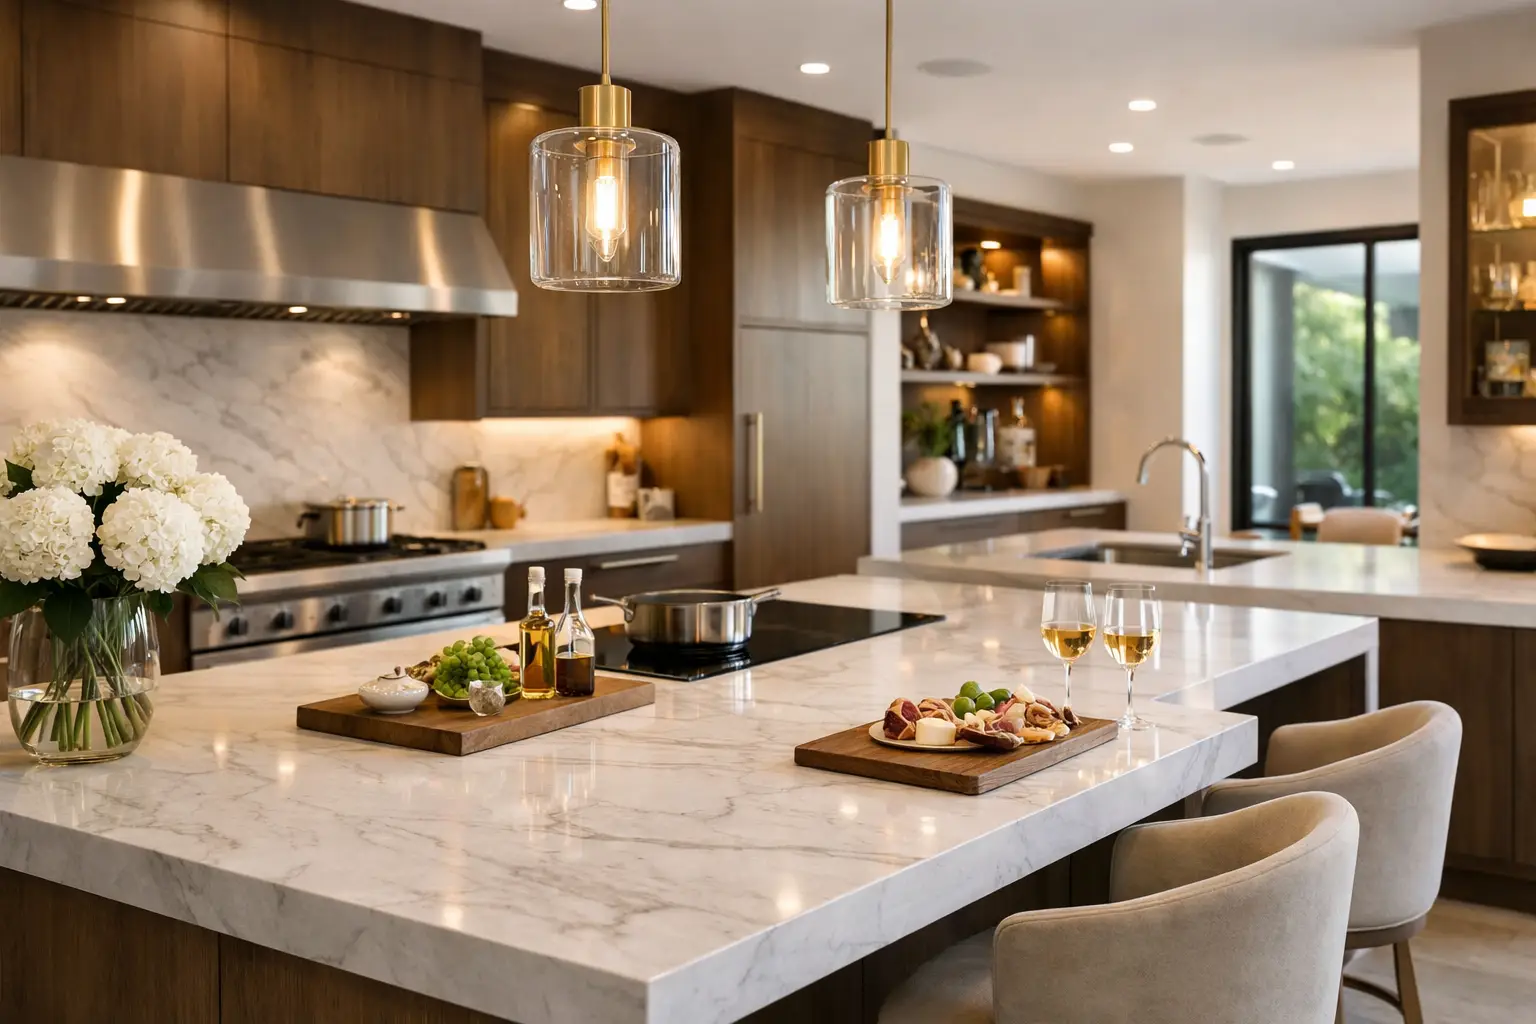
A luxury kitchen should feel effortless when six people are making coffee, dinner is underway, and guests have gathered around the island. That is why the best layout ideas for luxury kitchens begin with circulation, storage, and the way a household actually lives - not with a cabinet finish or a single dramatic fixture. In Peninsula homes, where remodels often involve existing walls, view corridors, structural constraints, and demanding permitting requirements, the plan has to work before the materials can shine.
A well-designed layout gives every part of the kitchen a job. It creates a clear path for cooking, a comfortable place to gather, and enough separation that the room remains orderly when real life gets busy. The right choice depends on the home, the family, and whether the kitchen is being renovated within an existing footprint or built as part of a larger addition or custom home.
Start With How the Kitchen Will Be Used
Before selecting a layout, define the daily rhythm of the room. A family that cooks every night needs a different plan than homeowners who host large dinner parties twice a month. A serious cook may prioritize a dedicated prep run, professional-grade ventilation, and direct access to refrigeration. A household with children may care more about sightlines to the family room, a snack zone that stays clear of the cooking area, and durable surfaces that do not demand constant attention.
This early planning is where expensive mistakes are avoided. An oversized island can look impressive on a plan but become an obstacle if it pinches circulation to the range or blocks access to the refrigerator. Likewise, a beautiful open kitchen can underperform if there is no place to set groceries, hide countertop appliances, or stage dishes during a dinner party.
The goal is an honest scope: a kitchen designed around the people who will use it, with sufficient room for the systems that keep it functional.
Best Layout Ideas for Luxury Kitchens
The two-island kitchen for entertaining and serious cooking
A two-island kitchen is one of the strongest options for larger homes in Atherton, Hillsborough, Woodside, and Los Altos, particularly where the kitchen opens to a great room or outdoor living area. One island can serve as the working surface, with a prep sink, dishwasher, deep drawers, and room for chopping. The second becomes the social island, providing seating and a clean surface for serving without putting guests in the cook's path.
The trade-off is square footage. Two islands need meaningful clearance around each one, typically enough for doors, drawers, and multiple people to move at once. When squeezed into a room that is too narrow, the result feels more like an obstacle course than a luxury kitchen. Done properly, though, this layout creates natural zones and gives the room a composed, furniture-like presence.
The single large island with a focused work wall
For many high-end remodels, one substantial island paired with a well-organized perimeter is the better answer. This layout keeps the room open while establishing a strong working triangle between the refrigerator, sink, and cooking zone. It is especially effective when an existing home has a limited footprint but the owners want a more expansive, modern feel.
The island should do more than provide seating. Consider placing the main sink or a prep sink there, along with a dishwasher, pullout waste bins, tray storage, and deep drawers for cookware. Across from it, a focused work wall can hold the range, hood, ovens, and specialty storage. The design feels simple, but it requires careful coordination of plumbing, electrical, ventilation, structural support, and appliance specifications.
A large island works best when it is proportioned to the room. It needs enough depth for usable counter space on the work side and comfortable seating on the other. It also needs clear aisles that allow someone to open the dishwasher or refrigerator without stopping the entire kitchen.
The kitchen with a dedicated scullery or back kitchen
A scullery is not simply extra cabinetry behind a door. In a luxury home, it can be the operational center that protects the main kitchen from clutter. It is ideal for homeowners who entertain often, use small appliances heavily, or want the visual calm of a clean primary kitchen.
A well-planned scullery may include a secondary sink, dishwasher, refrigerator or freezer drawers, microwave, coffee equipment, pantry storage, and generous counter space. It can also provide a staging area for caterers or a discreet place to manage dishes during an event. For open-concept homes, that separation is valuable: the kitchen remains part of the social space without every practical task being on display.
The decision comes down to available space and priorities. If adding a scullery means reducing the main kitchen to uncomfortable dimensions, it may not be worthwhile. But when incorporated into an addition or a full-home remodel, it can dramatically improve how the entire house functions.
The L-shaped kitchen with a generous island
An L-shaped layout remains one of the most adaptable choices for homes where the kitchen opens into a dining room, family room, or rear-yard view. The two perimeter runs establish the primary work zone, while the island adds prep space, storage, and seating. It is an excellent way to preserve openness without sacrificing function.
This layout requires discipline. Avoid filling every wall with upper cabinets if windows, views, and natural light are part of the home's value. Tall pantry cabinets and appliance garages can concentrate storage where it is most useful, leaving the main walls lighter and more architectural. The island then becomes the anchor, positioned to support cooking without interrupting the connection to adjacent rooms.
The galley kitchen, refined for a high-performance home
A galley kitchen is often underestimated because people associate it with tight, older homes. In fact, a properly sized galley can be exceptionally efficient. Two parallel runs create short travel distances, generous uninterrupted counters, and clear separation between prep and cleanup.
For a luxury result, the key is width and material coordination. The aisles need to accommodate more than one person, appliance doors, and comfortable passage. Natural stone, tailored millwork, thoughtful lighting, and integrated refrigeration can make the layout feel deliberate rather than constrained. A galley is also a smart option for a secondary kitchen, ADU, or a home where an addition is not the right solution.
Build Separate Zones Instead of One Crowded Room
The most successful luxury kitchens are organized by task. The cooking zone should keep the range, oven, pots, pans, oils, and utensils within reach. The prep zone needs clear counters, knives, cutting boards, and refrigeration nearby. The cleanup zone should include the sink, dishwasher, waste and recycling, and practical dish storage. The beverage zone can sit outside the main work area, allowing family and guests to make coffee or pour a drink without crossing through dinner preparation.
Pantry planning deserves the same attention. A walk-in pantry is useful only when it has logical shelving, counter space, lighting, and a clear relationship to grocery drop-off and food prep. In some homes, a tall pantry wall with internal pullouts is more efficient than giving up a large amount of floor area to a walk-in room.
These decisions are not glamorous during early design meetings, but they determine whether the kitchen feels calm years after completion. Storage should be located where items are used, not simply where there was a cabinet opening available.
Respect Clearances, Structure, and Building Systems
Luxury is often felt in the space between things. A kitchen should provide comfortable room around islands, safe paths past open appliances, and enough depth for seating that does not interfere with circulation. The exact dimensions depend on the appliances, cabinet configuration, and household needs, but clearance should be tested against real daily actions, not just code minimums.
A high-end layout also has to account for what sits behind the walls. Moving a range can affect gas, electrical capacity, ventilation routing, and framing. Relocating a sink may involve new plumbing paths and structural work beneath the floor. A large hood may require careful roof coordination. These are not reasons to avoid a better layout; they are reasons to bring construction expertise into the design process early.
For complex Peninsula remodels, design-build coordination protects the budget and schedule. When the builder, designer, architect, and engineers are working from the same plan, decisions about beams, mechanical systems, appliance lead times, and city requirements can be addressed before they become field changes.
Let the Architecture Lead
The strongest kitchen layouts belong to the house. In a classic Burlingame home, that may mean preserving a clear relationship to the dining room while adding discreet modern performance. In a contemporary Palo Alto renovation, it may mean aligning the island with glass doors and extending the room toward the landscape. In either case, the kitchen should not feel dropped into the plan as an isolated showroom.
Windows, ceiling height, existing rooflines, and access to outdoor areas all influence the best arrangement. A layout that protects a view may be worth more than another bank of upper cabinets. A modestly sized island with excellent circulation is often more valuable than a larger one that dominates the room. Built right the first time, these choices support both everyday comfort and long-term property value.
The best next step is to walk through your current kitchen with a clear eye: notice where people collide, where clutter collects, and which tasks force you to cross the room. Those observations are the beginning of a layout that will feel as considered on an ordinary Tuesday as it does when the house is full.