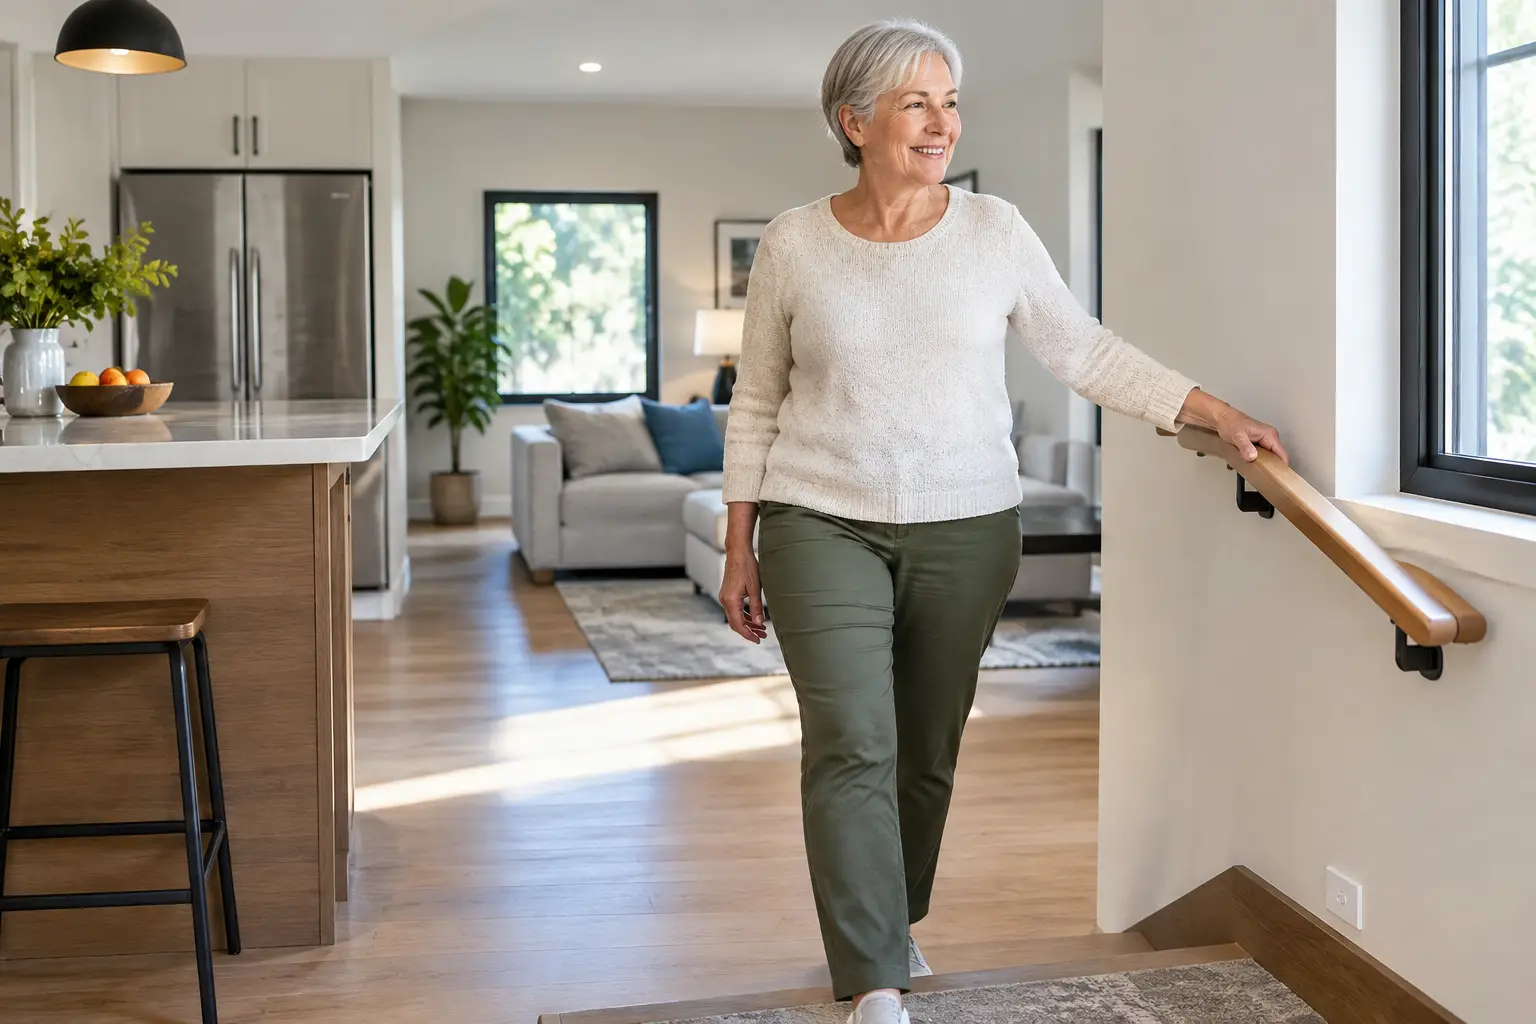
A beautiful Peninsula home should not require its owners to leave it when everyday movement becomes less convenient. The best aging in place renovation ideas are not medical-looking add-ons or last-minute fixes. They are well-planned improvements to circulation, bathrooms, kitchens, lighting, and entries that make a home easier to live in now while preserving its architectural character and long-term value.
For homeowners in Atherton, Hillsborough, Palo Alto, Menlo Park, and surrounding communities, the opportunity is often larger than a single grab bar or a curbless shower. A thoughtful remodel can make room for visiting parents, support an active household through changing needs, and allow owners to remain connected to the home and neighborhood they have built their lives around.
Start With the Way You Actually Live
Aging in place is not one standard floor plan. A retired couple in a two-story Tudor has different needs than a multigenerational family renovating a mid-century ranch. The right scope begins with honest questions: Which rooms are used every day? Where do people carry laundry, groceries, or luggage? Is there a full bathroom on the main level? Could a bedroom become available there without compromising how the home works today?
This early planning matters because the most effective accessibility improvements are usually hidden in the framework of a larger renovation. Widening a hallway, relocating a door, reinforcing a shower wall, or adjusting floor elevations is simpler and more cost-effective when walls and finishes are already being opened. A good design should feel intentional, not retrofitted.
The goal is flexibility. A home does not need to look specialized to be ready for the future. Well-proportioned openings, level transitions, generous clearances, and durable materials simply make daily life more comfortable for everyone.
Prioritize a Main-Level Living Suite
For many older Peninsula homes, stairs are the central issue. That does not automatically mean installing an elevator or moving. It means evaluating whether the home can support essential daily living on one floor.
A main-level living suite typically includes a bedroom, a full bath, and practical access to the kitchen and primary living spaces. In some homes, this is created by converting a formal dining room, underused office, or guest room. In others, an addition provides the right solution while improving backyard access or correcting a cramped original layout.
An elevator can be appropriate in a larger multistory remodel, particularly where owners expect to stay for decades and the architecture can accommodate it. But it brings structural, electrical, mechanical, and maintenance considerations. A well-designed ground-floor suite may offer greater value and less complexity, depending on the property and family plan.
Make Movement Through the Home Easier
Doorways and hallways influence usability more than many homeowners expect. Wider clear openings improve access for walkers, wheelchairs, strollers, and furniture moving alike. Pocket doors can recover valuable floor area in tight bathrooms and closets, though they need the right wall conditions and hardware to operate reliably.
Floor transitions deserve equal attention. Small changes in level between rooms, patio doors, or bathroom floors create trip hazards over time. Where possible, use continuous flooring and flush thresholds. Exterior drainage must still be handled correctly, especially in a climate with seasonal rain, so level access should never come at the expense of proper waterproofing.
Stairs can also be made safer without changing the home’s visual language. Consistent riser heights, deeper treads, secure handrails, strong lighting, and contrasting edge detail can materially improve confidence underfoot. If a stair lift may be needed later, planning adequate wall structure and electrical access during a remodel can avoid disruptive work down the road.
Build a Bathroom That Works Beautifully
Bathrooms are where thoughtful aging in place renovation ideas deliver the most immediate benefit. They are also where shortcuts become expensive. Waterproofing, drainage, tile layout, blocking, plumbing locations, and ventilation all need to work together behind the finished surfaces.
A curbless shower is often the centerpiece of an accessible bath. It eliminates the step over a tub wall or shower curb, creates a clean modern look, and can make the room feel larger. The trade-off is technical: achieving the correct drain slope may require reframing the floor, selecting the right drain system, or adjusting adjacent floor heights. This is not a detail to solve after tile has been selected.
Include a built-in shower bench or a structurally supported location for one, along with a handheld shower and controls positioned where they can be reached from inside or outside the spray area. Reinforcing walls for future grab bars allows the design to remain clean today while keeping future installation straightforward. Grab bars themselves no longer need to look institutional. Many premium fixtures coordinate with the rest of the bath hardware.
A comfort-height toilet, a vanity with usable knee clearance where appropriate, non-slip flooring, and layered lighting round out the space. Avoid highly polished stone in wet areas unless its finish and maintenance requirements suit the household. A surface can be luxurious and still provide reliable traction.
Make the Kitchen More Comfortable, Not More Complicated
An accessible kitchen should reduce bending, reaching, and carrying without turning a high-end gathering space into a clinical room. The best designs put everyday functions within easy reach and create clear paths between the refrigerator, sink, cooktop, and seating.
Drawers are usually more useful than deep base cabinets because their contents come forward to the user. Pull-out pantry storage, well-placed recycling, and appliance garages can reduce clutter while keeping frequently used items accessible. Lever-style hardware and D-shaped pulls are easier to operate than small knobs, but they can still suit a traditional, transitional, or contemporary kitchen.
Counter heights can vary when a household has specific needs. A lower work zone near the sink or a seated baking area can be useful, while a standard-height island may remain best for entertaining. The answer depends on who cooks, how the family hosts, and whether the kitchen is being planned for a near-term need or broad long-term flexibility.
Lighting also carries more weight in a kitchen designed for longevity. Under-cabinet lighting improves task visibility, while carefully placed ceiling fixtures reduce shadows at the cooktop and sink. Controls should be easy to reach, clearly labeled, and consistent from room to room.
Improve Entries, Exterior Paths, and Everyday Safety
Accessibility begins before anyone reaches the front door. Uneven pavers, narrow gates, steep steps, and poor exterior lighting can make a beautiful property difficult to navigate. A front or side entry with a gradual approach, stable walking surface, weather-protected landing, and easy-to-use door hardware makes a meaningful difference.
Where a ramp is necessary, it should be designed as part of the landscape and architecture rather than treated as an afterthought. The required length and slope can make this more involved than homeowners anticipate, particularly on compact lots. Sometimes a regraded walk, a new side entry, or a subtle change in the approach provides a better outcome.
Inside, upgrade lighting throughout circulation routes. Motion-sensor lighting can be useful in closets, laundry rooms, garages, and hallways, but it should be selected and adjusted carefully so lights do not turn off while someone is still in the room. Larger rocker switches, smart controls, and well-located outlets add convenience without changing the character of the interiors.
Plan the Construction Scope Before the Need Is Urgent
The strongest aging-in-place projects are planned before a fall, surgery, or sudden care need forces rushed decisions. That allows homeowners to evaluate layouts, obtain the required permits, coordinate design details, and make choices based on quality rather than immediate pressure.
On the Peninsula, older homes often add another layer of complexity. Existing framing may not be square, plumbing may need modernization, and structural changes can trigger engineering or permit review. Homes in hillside areas, historic neighborhoods, or jurisdictions with detailed planning requirements need an experienced team that can identify those constraints early and keep the scope clear.
This is where a complete, accountable construction process matters. A bathroom may require electrical upgrades, plumbing relocation, framing modifications, waterproofing, finish carpentry, and tile work. When those pieces are coordinated under one honest scope, the result is more predictable and better protected than a collection of disconnected fixes.
Westward Construction approaches these projects with the same discipline as a larger luxury remodel: understand how the home must perform, coordinate the details before construction, and build critical systems right the first time. The finishes matter, but the work behind the walls matters just as much.
A home prepared for the years ahead does not announce itself as an accessible home. It feels calm, capable, and comfortable on an ordinary morning. Start with the rooms and routes your household relies on most, then make decisions that protect both independence and the home you intend to keep.