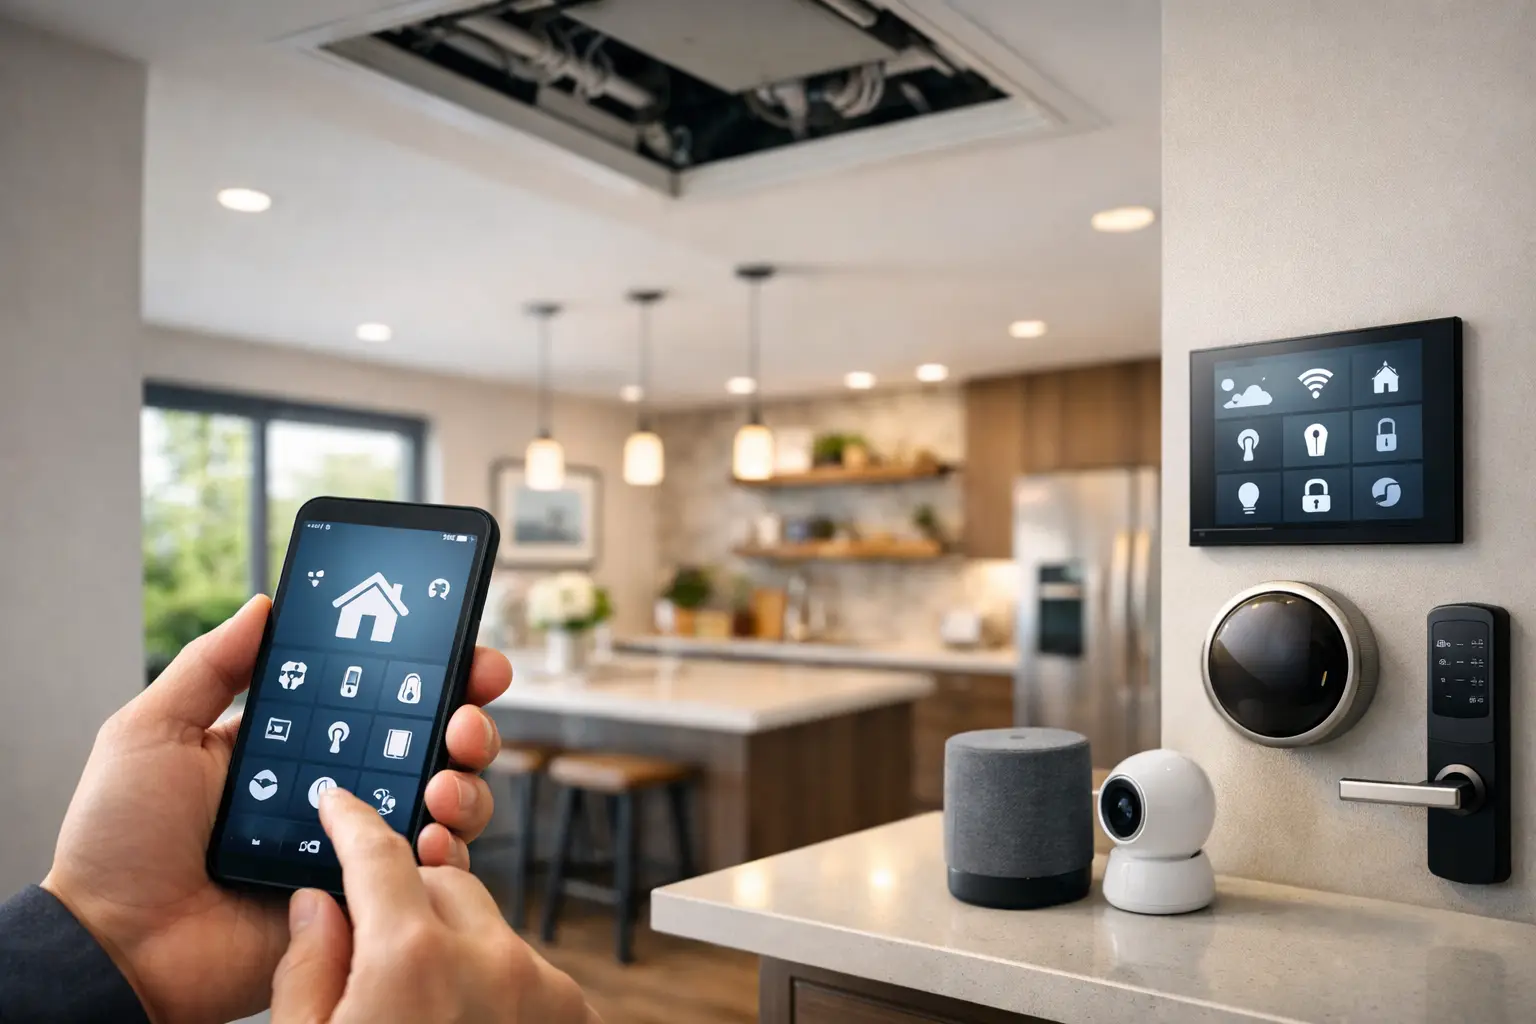
A luxury home can have beautiful stone, custom millwork, and a kitchen designed for daily life, yet still feel dated if its technology was treated as an afterthought. The best smart home construction features are not the gadgets added at move-in. They are the quiet systems planned before drywall: power, wiring, controls, ventilation, and infrastructure that make the house easier to live in without making it harder to maintain.
For Peninsula homeowners, this planning matters even more. Renovations and new builds often involve layered permitting, high expectations for finish quality, and homes that need to support work, family life, security, and long-term ownership. The goal is not to fill the house with apps. It is to make the home more comfortable, more resilient, and ready to adapt.
Start With Infrastructure, Not Devices
Technology changes quickly. Wiring pathways, electrical capacity, and well-considered equipment locations do not. A disciplined smart-home plan starts by identifying what should be permanent and what should remain replaceable.
Run conduit where future access is likely to matter: from the utility area to the attic, between floors, to key television locations, exterior gates, landscape zones, and a dedicated low-voltage cabinet. Conduit is inexpensive while walls are open and far more difficult to add later. It gives a future owner or integrator a path to upgrade cabling without opening finished surfaces.
A central structured wiring location should be dry, ventilated, accessible, and sized for growth. It needs dedicated power, room for network equipment, and thoughtful placement away from noisy living spaces. A cramped closet with no cooling becomes a point of failure when routers, switches, camera recorders, and control equipment accumulate.
The same principle applies to electrical service. Homes with electric heat pumps, induction cooking, EV charging, pool equipment, solar, and battery storage can place significant demands on a panel. Confirm capacity early with the design and electrical teams. In some projects, planning for a larger panel, subpanels, or reserved breaker space protects the home from expensive compromises later.
Best Smart Home Construction Features That Earn Their Keep
The highest-value features are generally the ones that reduce daily friction without asking the homeowner to think about them. They should also work reliably when an internet connection is interrupted or a single device reaches the end of its useful life.
Wired networking where performance matters
Wireless coverage is essential, but Wi-Fi alone is not a complete infrastructure plan. Hardwire stationary, high-demand equipment where practical: access points, office desks, televisions, streaming equipment, security cameras, and media rooms. Category cable run during construction gives the network a dependable backbone and leaves Wi-Fi to serve the mobile devices it was meant to support.
Large homes, dense wall assemblies, metal finishes, radiant barriers, and outdoor entertaining areas can all weaken wireless signals. Plan ceiling-mounted access point locations with the network design in mind, not after furnishings are in place. Outdoor coverage at a terrace, pool, detached office, or ADU deserves the same attention as coverage in the primary living spaces.
Layered lighting control
Good lighting control is about atmosphere, visibility, and ease of use. It is not about turning every lamp into a voice command. Pre-plan lighting scenes around how the household actually moves through the home: morning, cooking, entertaining, bedtime, away, and nighttime circulation.
Use dimmable fixtures and specify compatible dimmers, drivers, and LEDs as one system. This avoids flicker, buzzing, limited dimming range, or mismatched color temperature. In a premium home, those small failures are visible every day.
Hardwired keypads can simplify a room with several lighting zones, shades, and exterior lights. They also give visitors and family members a clear physical control, even if no one wants to use a phone. Keep conventional controls where they make sense. The best interface is often the one a guest can understand immediately.
Automated shades and solar control
Motorized shades are most valuable when they address a real comfort or privacy issue. In rooms with strong afternoon sun, tall glazing, difficult-to-reach windows, or a direct view from a neighboring property, automated shading can protect finishes, reduce glare, and support more consistent indoor temperatures.
The construction decision is usually power. Battery shades are appropriate for a limited retrofit, but hardwired shade power is typically the better choice in a new home or major remodel. Coordinate pockets, recesses, wiring, fabric selection, and window trim early. A beautifully detailed window can be compromised by an afterthought shade solution.
Security and access designed into the architecture
Security should feel integrated, not imposed. Plan camera locations before exterior materials and landscaping are complete, with clear sightlines to entries, driveways, gates, side yards, and package delivery areas. Wired cameras are generally more dependable than battery-powered options and do not require regular ladder work to recharge.
At entry points, consider the entire arrival sequence: gate access, pathway lighting, doorbell camera placement, door hardware, and how deliveries are handled. A discreet package niche or protected delivery zone may solve more problems than another notification on a phone.
For a custom home, privacy deserves equal consideration. Cameras should be placed purposefully, with defined retention settings and access controls. Avoid collecting more interior or exterior footage than the household genuinely needs. Security that creates unnecessary privacy concerns is not a premium solution.
Leak detection and automatic water shutoff
A small plumbing leak can cause outsized damage in a finished home, particularly around upper-floor baths, kitchens, laundry rooms, and appliance connections. Whole-home leak detection with an automatic shutoff valve is one of the most practical smart features available.
Place point sensors where a slow leak may develop, such as under sinks, behind refrigerators, near laundry equipment, and at water heaters. The system should be easy to test and should notify the homeowner of unusual water use, not simply shut down water without a clear reason. Coordinate the valve location so it remains accessible for service.
Healthy-air monitoring and HVAC zoning
Comfort is not only a thermostat setting. It is consistent temperature, controlled humidity, clean air, and quiet operation. Smart thermostats can be useful, but they cannot correct undersized ducts, poor returns, or an HVAC design that ignores solar exposure and room use.
For larger homes and additions, zoning can improve comfort when it is engineered correctly. Bedrooms, upper stories, glass-heavy great rooms, and home offices often have different heating and cooling demands. Review those zones during mechanical design, along with equipment locations, condensate drainage, filtration access, and sound control.
Air-quality sensors can provide useful feedback, particularly in homes with gas appliances, fireplaces, pets, allergies, or frequent wildfire smoke. Their value lies in prompting a clear response: increase filtration, adjust ventilation, or close motorized dampers. Data without a practical operating plan is just another dashboard.
Plan for Resilience, Not Just Convenience
Power interruptions, wildfire smoke events, and changing utility rates have made home resilience a design consideration rather than a specialty upgrade. Solar, batteries, generators, EV chargers, and load management can work together, but only when they are planned as an electrical system rather than purchased separately.
Ask which circuits should remain active during an outage. Refrigeration, internet equipment, select lighting, medical equipment, a garage door, and one or two comfort systems may be priorities. A whole-home backup solution may fit some households, while a carefully selected essential-load panel may be more practical for others. The right answer depends on the home, budget, local utility requirements, and expected use.
If an EV charger is part of the plan, confirm charging location, conduit routing, panel capacity, and whether future second-vehicle charging is likely. For an ADU, consider separate metering and the electrical relationship to the main residence from the start. These decisions are far easier to coordinate during design than after final inspection.
Avoid the Common Smart-Home Mistakes
The most common mistake is selecting products before defining the homeowner's priorities. A long product list can create more points of failure, overlapping apps, and costly service calls. Start with a written scope that identifies what the home must do, who will use it, and how each system will be supported.
Another mistake is relying on proprietary equipment without a clear handoff plan. Any sophisticated system should come with labeled panels, as-built documentation, passwords transferred securely, warranties, and a clear explanation of who provides service after move-in. A homeowner should not have to guess which trade is responsible when a shade, camera, network connection, or control keypad stops working.
Finally, protect the construction schedule by coordinating technology early. Low-voltage wiring, electrical rough-in, millwork, window treatments, security, HVAC, and landscape lighting touch multiple trades. Westward Construction approaches that coordination as part of building the home right the first time, not as a final-week installation problem.
Make the House Smarter in Ways You Can Feel
The most successful smart homes do not announce themselves. Lights are where they should be, rooms stay comfortable, the network works in every corner, and the home can alert you to a water issue before it becomes a repair. That is the standard worth building toward: durable infrastructure, sensible controls, and a house that continues to serve its owners well after the last finish is installed.