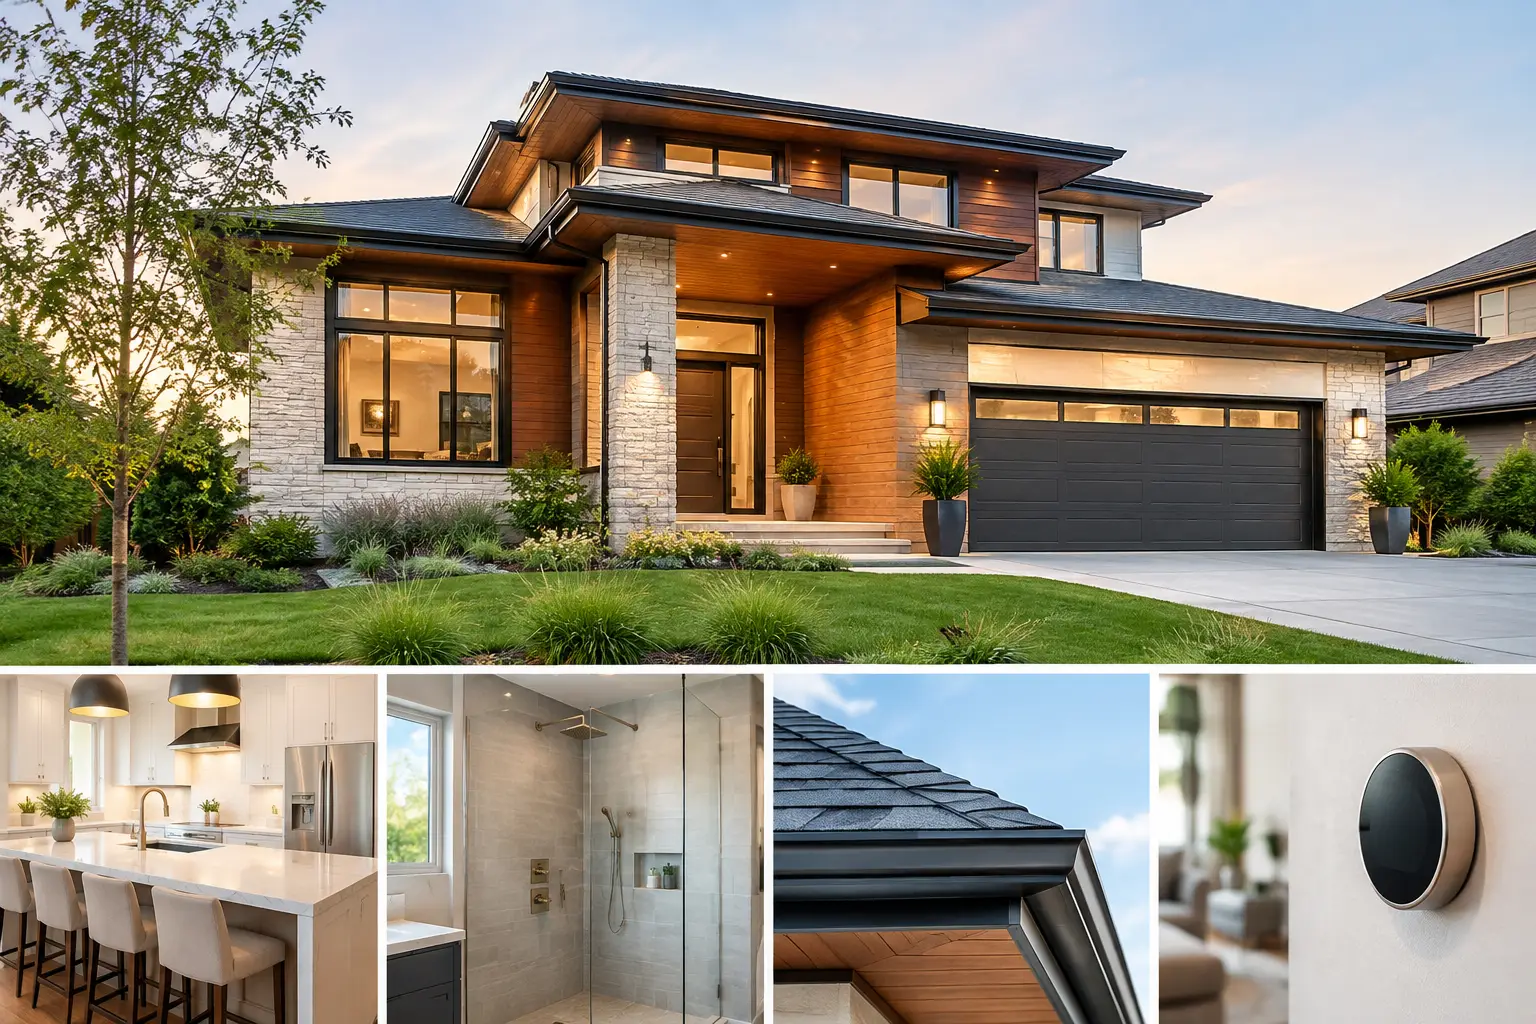
A custom home is one of the few opportunities to make the decisions that are nearly impossible, disruptive, or expensive to revisit later. The best upgrades for custom homes are not always the most visible finishes. They are the systems, details, and spaces that make a home quieter, more comfortable, easier to operate, and built to serve the people who live there for decades.
For Peninsula homeowners, the right priorities also depend on the site, local approvals, utility requirements, and how long the family plans to stay. A feature that sounds impressive in a showroom may add little to daily life. A well-planned electrical system, properly detailed exterior, or thoughtfully designed pantry can pay off every day.
The Best Upgrades for Custom Homes Start Behind the Walls
1. Electrical capacity and a serious panel plan
Electrical planning should begin with the way the home will operate five, 10, and 20 years from now. Heat pumps, induction cooking, electric vehicle chargers, solar, battery storage, pool equipment, sauna heaters, and an ADU can add up quickly. A panel sized only for today’s minimum needs can limit future choices.
Plan for adequate service capacity, dedicated circuits where they matter, and intentional conduit runs for future equipment. This is also the right time to decide where chargers, exterior outlets, landscape lighting, motorized shades, and low-voltage equipment will live. The goal is not to fill the house with technology. It is to avoid opening finished walls when your needs change.
2. Whole-home water management
A beautiful home can suffer major damage from a small, unnoticed leak. Leak detection, automatic shutoff valves, accessible manifolds, and clearly organized plumbing zones are practical upgrades that protect the investment long after construction is complete.
Consider recirculating hot water for larger homes, particularly where primary baths, guest suites, and kitchens are spread across multiple levels. It reduces the wait for hot water and can make daily routines more comfortable. The best system depends on the layout and usage pattern, so it should be designed with the plumbing plan rather than added as an afterthought.
3. High-performance insulation and air sealing
Comfort is often determined by what cannot be seen. Properly specified insulation, careful air sealing, and disciplined installation reduce drafts, outside noise, and uneven temperatures between rooms. In homes near busy streets or exposed hillside sites, the difference is immediately noticeable.
This work demands coordination. Mechanical systems, insulation, windows, electrical penetrations, and roof details all affect the final result. A premium home should not look complete while performing poorly. Built right the first time, the building envelope lowers the burden on heating and cooling equipment while making every room more consistently comfortable.
4. Mechanical zoning and fresh-air ventilation
Large open living spaces, sunny glass walls, upstairs bedrooms, and home offices do not heat and cool the same way. Zoned HVAC gives homeowners more control and helps prevent the familiar problem of one area being comfortable while another is not.
Fresh-air ventilation deserves the same attention. A tightly built home benefits from a properly designed ventilation strategy that brings in filtered outdoor air without wasting energy. This is especially valuable during wildfire smoke events or allergy season, when filtration and control over indoor air become more than a convenience.
Upgrades That Improve the Way You Live Every Day
5. A kitchen designed around workflow, not just appliances
Luxury kitchens earn their value through use. A well-placed prep sink, a walk-in or working pantry, landing space beside appliances, and storage tailored to how the household cooks will matter more than a long list of brand names.
A separate pantry can contain small appliances, groceries, charging stations, and the everyday visual clutter that homeowners would rather keep out of the main kitchen. For frequent entertaining, a secondary dishwasher or beverage area may be worthwhile. For a family that prefers simple meals and a clean visual line, that same budget may be better spent on cabinetry, lighting, and durable counters.
6. Layered lighting with practical controls
Good lighting makes a home feel intentional at every hour. It requires more than recessed fixtures evenly spaced across the ceiling. Use ambient lighting for overall illumination, task lighting where work happens, and accent lighting to bring depth to art, millwork, and architectural details.
Put controls where people naturally need them: at entries, beside beds, near exterior doors, and in key entertaining areas. Dimming should be planned throughout the house, not reserved for formal rooms. Thoughtful lighting scenes can be useful, but the controls must remain simple enough for guests and family members to use without instruction.
7. A primary suite with real separation
The primary suite should feel protected from the busiest parts of the home. Sound insulation around bedroom walls, a carefully located laundry connection, separate water closet ventilation, and purposeful closet organization create a better daily experience than adding square footage without a plan.
In the bath, prioritize durable waterproofing, proper slope to drains, accessible service areas, and lighting that works for both early mornings and evenings. Heated floors are a popular comfort upgrade, particularly in stone or tile bathrooms, but they should be paired with quality installation and a dependable control system.
8. Flexible rooms with built-in purpose
A custom home should account for change. A room that works as a home office today may become a study room, guest room, fitness space, or caregiver suite later. Providing sound control, a closet where appropriate, strong data connectivity, and convenient access to a bathroom preserves options.
On the Peninsula, an ADU or attached suite can also support multigenerational living, long-term guests, or rental income. The right approach depends on zoning, site constraints, privacy, and the family’s long-range plans. Feasibility should be understood early, before design decisions make a future addition harder.
Exterior and Site Upgrades That Protect the Investment
9. Durable exterior detailing
Premium materials only perform as well as the details behind them. Proper flashing, drainage planes, roof transitions, waterproof window installation, and thoughtfully designed exterior penetrations protect the structure from water intrusion. These are not upgrades that photograph well, but they are among the most valuable decisions in the project.
For coastal influence, mature trees, sloped lots, or areas exposed to wind and sun, material selection should respond to the site. A lower-maintenance cladding option or more resilient roof assembly may cost more upfront while reducing repair risk and future maintenance demands.
10. Outdoor living with infrastructure in place
An outdoor kitchen, covered patio, fire feature, or pool can transform how a property is used. But infrastructure should come first: drainage, gas, electrical, water, lighting, irrigation sleeves, and structural support for future shade structures or heaters.
Not every property needs a full outdoor kitchen. In many cases, a covered dining area with well-planned lighting, a gas connection, and a convenient path to the indoor kitchen delivers more value. The best choice reflects how often the household entertains and how the outdoor space will be maintained.
11. Garage and utility spaces that stay organized
Garages, mudrooms, and utility rooms absorb the reality of daily life. Include durable flooring, storage zones, charging locations, a utility sink where it makes sense, and enough room to service mechanical equipment without moving half the household’s belongings.
A dedicated package area, sports storage, or dog-wash station can be worthwhile for the right family. These features are highly personal, which is exactly why they belong in a custom home. They should be designed from actual routines, not copied from a trend board.
12. Security, shading, and power resilience
Prewiring for security cameras, access control, doorbells, and discreet network equipment creates a cleaner finished result than retrofitting later. Motorized shades can help manage heat and privacy in rooms with significant glazing, although manual shades may be the more sensible choice in less-used spaces.
Backup power also deserves an early decision. A generator or battery system can support essential loads during an outage, but the scope should be clear: whole-home backup carries a different cost and equipment requirement than protecting refrigeration, internet, lighting, and selected outlets. Honest scope at this stage prevents disappointment later.
Invest Where Change Will Cost the Most
The most effective custom-home budgets do not treat every upgrade equally. Spend confidently on the building envelope, waterproofing, electrical capacity, mechanical design, plumbing protection, and the structural provisions that would be costly to add later. Finishes can often be updated. Walls, slabs, roofs, and buried utilities should not have to be revisited because the original plan took the cheapest path.
At Westward Construction, we see the strongest projects come from early coordination between homeowners, designers, engineers, and the construction team. Clear decisions before work begins create a more honest scope, fewer avoidable changes, and one accountable path from planning through final inspection.
Choose upgrades that make the home work better on an ordinary Tuesday, not only on the day it is photographed. That is where lasting craftsmanship becomes something you can feel.