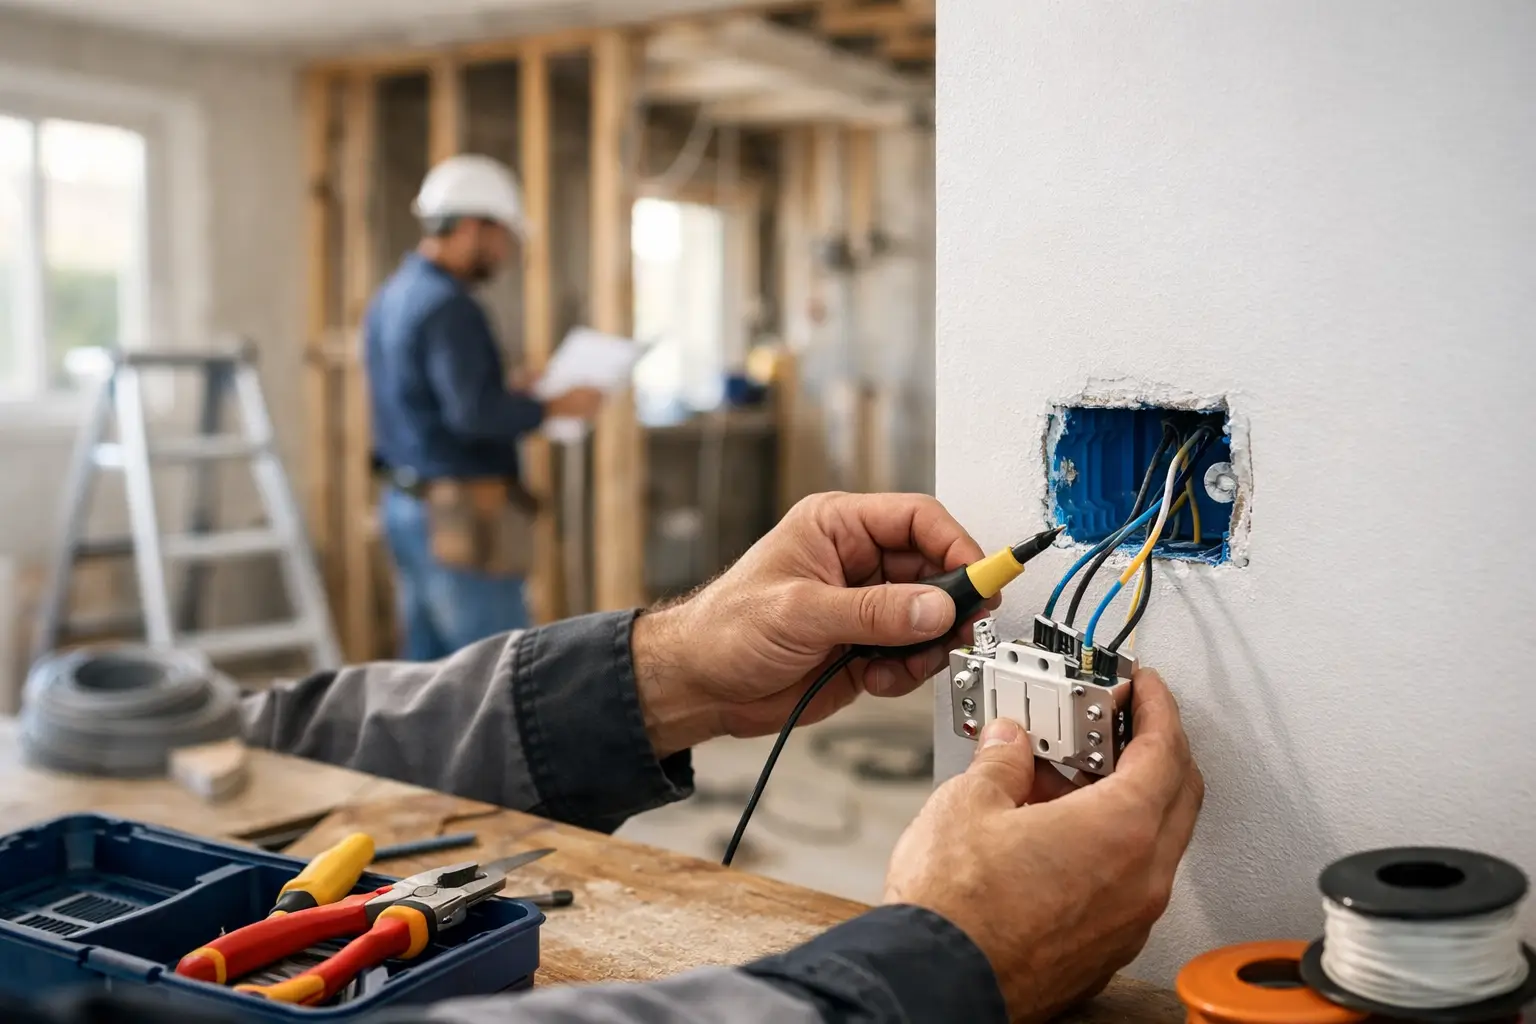
A beautifully renovated kitchen can still feel dated if the lighting is flat, outlets are scarce, and the electrical panel has no room for the appliances the home now needs. For Peninsula homeowners, electrical upgrades during major renovation are not a background task to defer until construction begins. They are a planning decision that affects comfort, safety, architectural details, permitting, and the home’s ability to adapt over the next several decades.
The right electrical scope is rarely about adding more outlets everywhere. It is about understanding how the household lives, where technology is heading, and which walls and ceilings will be open only once. A thoughtful plan creates a home that works quietly and reliably, without visible compromises made after finishes are installed.
Start With Capacity, Not Fixtures
The electrical panel is the starting point for every major renovation. Older homes throughout San Mateo and Santa Clara Counties may have service equipment that was adequate for a modest original footprint but is now being asked to support a larger kitchen, air conditioning, heat-pump equipment, electric appliances, a pool or spa, an ADU, and one or more electric vehicles.
A licensed electrician should evaluate the existing service early, before the design is fully priced. That evaluation looks at the panel’s rating, available breaker space, condition, grounding, load calculations, and the feasibility of upgrading the service. A panel with a few open spaces is not necessarily a panel with enough capacity for the home you are planning.
In some projects, a panel upgrade or subpanel is enough. In others, the service itself must be increased, which can involve utility coordination, equipment placement, and additional lead time. These are not details to discover after cabinetry, mechanical equipment, and exterior finishes have been selected.
There is also a practical trade-off. Installing the largest possible service is not automatically the best use of budget. The appropriate size depends on the home’s calculated loads and near-term plans. Still, if a renovation is opening walls and adding a large addition, planning reasonable future capacity is often less expensive than revisiting the infrastructure after the project is complete.
Electrical Upgrades During Major Renovation Need a Lifestyle Plan
Electrical drawings should follow the way the household actually uses each room. That means more than meeting code-required outlet spacing. It means discussing where phones charge, where holiday lighting connects, how furniture may be arranged, and whether a room needs to function differently over time.
A kitchen is a clear example. High-end kitchens often include induction cooking, double ovens, refrigeration columns, wine storage, warming drawers, steam ovens, disposal systems, water filtration, and appliance garages. Each item has electrical requirements, and the final layout matters. A well-coordinated plan avoids the all-too-common problem of finding that an outlet, switch, or appliance connection conflicts with millwork or a finished backsplash.
The same thinking applies throughout the home. In a primary suite, homeowners may want bedside charging without cords crossing the room, properly placed lighting controls, and dedicated circuits for heated floors or towel warmers. In a home office, a few conveniently located receptacles and planned data pathways can make a space more useful than an after-the-fact extension cord solution.
Before rough electrical work begins, the team should walk through each room with the plans in hand. Discuss furniture, art walls, television locations, window treatments, appliance specifications, and daily routines. This conversation takes time, but it protects the finished home from small frustrations that are difficult to correct later.
Treat Lighting as Part of the Architecture
Lighting is one of the most visible results of electrical planning. It can make a room feel calm and tailored, highlight craftsmanship, and change how materials read from morning to evening. It can also expose poor coordination quickly.
A layered lighting plan typically combines ambient light, task light, and accent light. In a kitchen, recessed fixtures may provide broad illumination while under-cabinet lighting supports food preparation and pendants define an island. In a living room, decorative fixtures, wall washing, and carefully aimed accent lighting may work together without turning the ceiling into a grid of cans.
Fixture selection should not happen in isolation. Ceiling framing, ductwork, sprinklers where applicable, skylights, and structural beams all affect placement. Low-profile fixtures can solve some conflicts, but they should not be treated as a substitute for coordination. The best layouts are developed before rough-in, when the electrician, designer, and builder can resolve issues without compromising the architecture.
Controls deserve equal attention. Dimmers, scene controls, occupancy sensors, and automated shades can improve comfort, but only when they are intuitive. A home does not need an app for every light. For many clients, the best system includes simple wall controls in expected locations, with automation supporting the experience rather than complicating it.
Plan for Electrification and Future Loads
California homes are steadily moving toward electrification. Whether a homeowner plans to replace gas appliances now or later, a major renovation is the right time to consider the electrical pathways required for that shift.
Induction ranges, heat-pump water heaters, heat-pump HVAC systems, electric dryers, and EV chargers can each add meaningful load. The question is not whether every home should install every one of these items immediately. The question is whether the renovation should prepare for them while access is easy.
For example, running conduit to a future EV charging location may be a modest addition to the current scope, especially when a garage, driveway, or exterior wall is already under construction. A homeowner may choose to defer the charger itself, but the pathway is ready when the vehicle changes. The same approach can apply to future solar equipment, battery storage, landscape lighting, gate systems, or a detached ADU.
Future-proofing has limits. It should be tied to realistic plans, not an unlimited list of possibilities. An honest scope distinguishes between work that protects the project’s long-term value and work that adds cost without a clear purpose.
Do Not Overlook Low-Voltage and Home Systems
Electrical planning also includes the systems that keep a modern home connected, secure, and functional. Wi-Fi access points, wired data, cameras, doorbells, audio, televisions, motorized shades, and security equipment all benefit from early coordination.
Wireless technology is convenient, but it does not eliminate the value of structured wiring. Thick plaster, stone finishes, metal components, large homes, and multi-level layouts can interfere with signal strength. Running cable and providing accessible equipment locations during renovation can create a cleaner, more dependable setup than relying on visible devices and later patchwork.
Equipment needs a proper home. A thoughtfully planned low-voltage cabinet or dedicated technology location should have power, ventilation, service access, and enough room for future equipment. It should not be an afterthought in a crowded closet where network gear overheats or becomes inaccessible.
Coordinate Electrical Work Before the Walls Close
The expensive mistakes in renovation are usually coordination mistakes. An electrical plan can be technically correct and still fail the project if it is not aligned with cabinetry, plumbing, HVAC, framing, tile, and finish details.
Consider a few common examples: a recessed light lands directly below a structural beam, a switch is hidden behind a door, a vanity sconce conflicts with a medicine cabinet, or an exterior outlet interrupts a carefully detailed facade. Each can be solved, but solutions become more disruptive after drywall and finishes are in place.
This is where an accountable construction team matters. The electrician needs current architectural and engineering information, confirmed fixture schedules, and clear field direction. The builder must manage those decisions before they become change orders or compromises. Westward Construction approaches this coordination as part of building the home right the first time, with in-house trade expertise and a single team responsible for the scope.
Permitting and inspections are part of that responsibility as well. Major electrical work must meet applicable code requirements, and inspectors may require changes based on the project’s specific conditions. A properly documented plan and experienced field supervision reduce surprises, but they do not eliminate the need for careful inspection at each stage.
Budget for the Work Behind the Finish
Homeowners understandably focus on visible selections: stone, cabinetry, fixtures, flooring, and appliances. Electrical infrastructure is less visible, yet it has an outsized effect on the finished home. It is worth protecting a realistic budget for service upgrades, panel work, circuiting, lighting controls, and the labor required to coordinate custom details.
The cost can vary significantly based on access, the age and condition of the existing home, utility requirements, the number of new circuits, and the level of lighting and home-system integration. A straightforward panel replacement is different from rewiring a historic home, adding an ADU, and preparing for full electrification.
Early decisions create better cost control. When appliance selections, lighting layouts, and technology needs are left unresolved until late construction, changes can affect framing, drywall, cabinetry, and finished surfaces. Clear decisions before rough-in give the team a more dependable scope and give the homeowner a clearer view of where the investment is going.
A major renovation is a rare opportunity to improve what the home can do, not just how it looks. Plan the electrical work with the same care given to the architecture, and the finished spaces will feel considered from the first switch click to the years of living that follow.