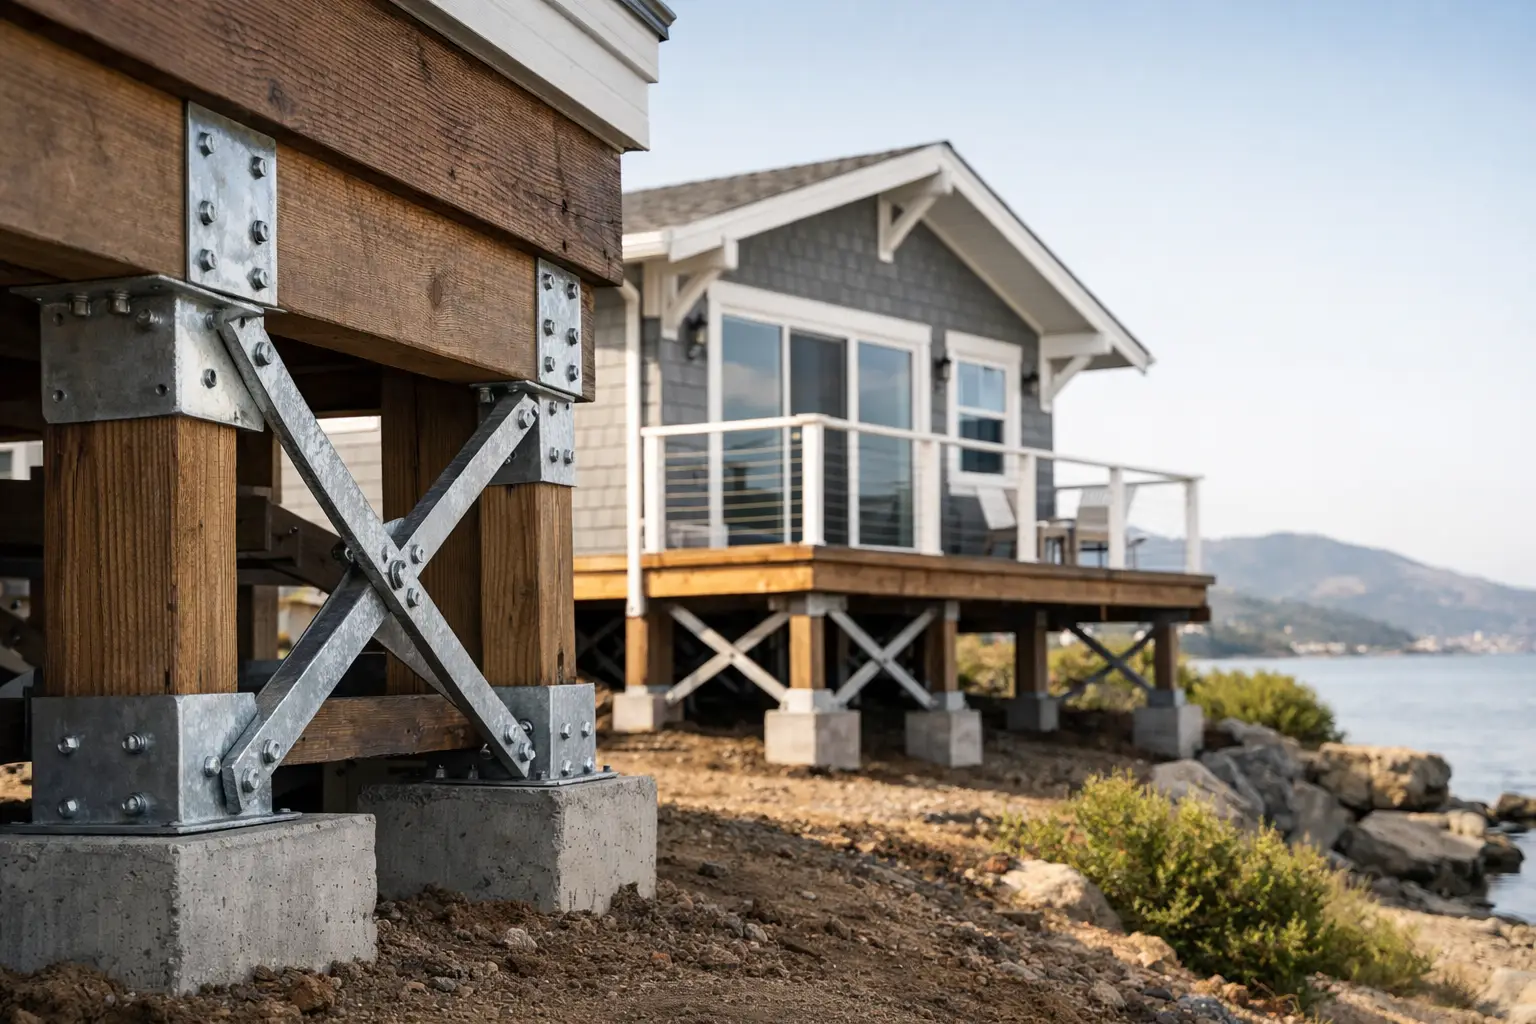
A beautiful Peninsula home can still have a critical weakness below the first floor. Seismic retrofit requirements are designed to address the structural connections that help a house move as one system during an earthquake, rather than allowing portions of it to shift, rack, or separate. For owners of older homes in Atherton, Hillsborough, Palo Alto, Menlo Park, Los Altos, Woodside, and Burlingame, this is not merely a code question. It is a decision about safety, preservation, and protecting a significant investment.
The right retrofit is never a generic package. It depends on the home's age, foundation type, framing, site conditions, prior alterations, and the scope of any planned remodel. A disciplined assessment gives you an honest scope before construction starts, so seismic work supports the home you want to build rather than becoming an expensive surprise halfway through it.
When Seismic Retrofit Requirements Apply
California does not impose one universal seismic retrofit mandate on every detached single-family home. Requirements often arise when a homeowner undertakes permitted structural work, a major remodel, an addition, or a change that affects the building's load path. The local building department has authority under the California Building Code and California Residential Code, along with city-specific amendments and plan-review practices.
That distinction matters. A modest interior renovation may not require the same analysis as a whole-house remodel that removes walls, raises ceilings, adds a second story, or opens a rear elevation to the yard. A home with a converted garage, a large room over an open carport, or an aging foundation may also receive closer scrutiny during plan review.
Some work is voluntary, and often wise, even when it is not specifically triggered by a permit. An older wood-frame house with an unbraced cripple wall, weak foundation connections, or significant deterioration can be more vulnerable than its appearance suggests. The practical question is not simply, "Do we have to do this?" It is, "What work will meaningfully improve the building while walls, floors, or finishes are already open?"
What a Residential Seismic Retrofit Usually Includes
The core purpose of a retrofit is to create a continuous path for earthquake forces to travel from the roof and upper floors, through the framing and walls, and into the foundation. If one link in that chain is weak, strengthening another area may offer limited benefit.
In many pre-code or early-code homes, the first priority is foundation anchorage. This may involve installing approved anchor bolts or foundation plates that connect the wood sill plate to the concrete foundation. Where the short stud wall between the foundation and first floor is not adequately braced, structural plywood can be added to create a shear wall. Properly designed fasteners, blocking, and hardware are as important as the plywood itself.
More complex homes can require a broader structural solution. Engineers may specify holdowns at shear-wall ends, new collectors to transfer lateral forces, steel frames around large openings, or upgrades to a soft-story condition. A soft story occurs when an upper level sits over a much more open and flexible lower level, such as a garage with wide openings or a living area supported by slender posts.
The appropriate scope depends on the building. A straightforward underfloor retrofit may be efficient and relatively contained. A house with a compromised foundation, extensive hillside conditions, prior unpermitted changes, or a major architectural redesign may require foundation repair, new footings, and coordinated structural framing. Good construction planning separates what is necessary for safety from what is optional for the broader remodel, while showing the owner how those decisions affect cost and sequence.
Permits, Engineering, and Inspections
For work requiring a permit, the process generally begins with documentation of existing conditions. That can include a site visit, measurements, photographs of the crawlspace or basement, and review of available plans. A licensed structural engineer may prepare calculations and drawings when the scope goes beyond prescriptive retrofit details or when the jurisdiction requires engineered design.
The permit set should clearly show the proposed connections, wall details, foundation work, and any related architectural changes. Vague scopes create delays during plan check and leave too much open to interpretation in the field. A clear set of documents gives the owner, designer, engineer, contractor, and inspector the same standard to work from.
During construction, inspections typically occur before concealed work is covered. Inspectors may verify anchors, shear-wall nailing, holdown installation, rebar placement, or foundation excavation, depending on the scope. This is one reason retrofit work should not be treated as an isolated handyman project. Hardware installed incorrectly, missing edge nailing, or inadequate concrete can undermine the entire intent of the upgrade.
A contractor should coordinate the sequence carefully. Electrical, plumbing, heating equipment, ductwork, insulation, and drainage lines often pass through the same areas that need structural access. In a well-managed remodel, those trades are planned together so structural work is not repeatedly opened, patched, and revisited.
Older Peninsula Homes Need a Closer Look
Many homes across San Mateo and Santa Clara Counties were built long before current seismic standards. They may have concrete foundations with limited reinforcement, crawlspaces that are difficult to access, original framing with inconsistent modifications, or additions completed decades after the main structure.
Age alone does not determine whether a home needs a retrofit. A well-maintained home from the 1940s may be a strong candidate for targeted anchorage and bracing, while a newer house with a poorly altered lower level can present its own concerns. The condition of the foundation also matters. Cracking, spalling concrete, moisture intrusion, termite damage, and dry rot should be evaluated before new hardware is installed.
Hillside and sloped sites require additional care. Retaining walls, stepped foundations, elevated decks, and irregular framing can change how a structure responds to lateral movement. These homes benefit from a team that can connect engineering intent to real field conditions, rather than assuming every detail will match the drawings once finishes are removed.
Coordinating Retrofit Work With a Remodel or Addition
A remodel is often the best time to address seismic upgrades because the house is already being opened for plumbing, electrical, insulation, layout changes, or new finishes. The opportunity is especially strong when a project involves removing interior walls, creating large kitchen openings, adding glass doors, or reconfiguring a garage.
The trade-off is that structural work can expand the project scope. A wall that looks like a simple partition may be carrying gravity loads or serving as part of the home's lateral system. Removing it can require a new beam for vertical loads and new shear capacity elsewhere. That is not a reason to avoid the design. It is a reason to evaluate it early, before a preliminary budget becomes a fixed expectation.
For premium renovations, the goal is to integrate these requirements cleanly. A properly planned retrofit can disappear behind finished walls and flooring while giving the home a stronger, more coherent structural foundation. Westward Construction approaches this coordination as part of the full project, with accountable scheduling across structural, electrical, plumbing, roofing, and finish work.
How to Plan Without Unpleasant Surprises
Start with a qualified assessment before committing to final architectural plans or a construction budget. If an engineer is needed, bring them in early enough to influence the design rather than asking them to solve a structural problem after permits are submitted.
Ask your project team to be specific about what is known, what will be confirmed after selective demolition, and what allowances may be appropriate. Hidden conditions are common in older homes, but they should not become a catch-all excuse for unclear pricing. A transparent proposal identifies the base scope, probable risks, permit responsibilities, and the process for approving any required changes.
It is also worth asking whether the retrofit scope supports future work. If you expect to add a second story, build an ADU, or undertake a larger renovation in a few years, a narrowly scoped repair today may not be the most economical long-term decision. Conversely, overbuilding a structure for a hypothetical future project can waste resources. The right answer depends on your actual plans for the property.
Seismic work does not make a home earthquake-proof, and no contractor should promise that it does. What it can do is reduce recognized vulnerabilities, improve the way the structure performs under lateral movement, and provide a documented foundation for future improvements. Built right the first time, it is a quiet investment in the home you rely on most.