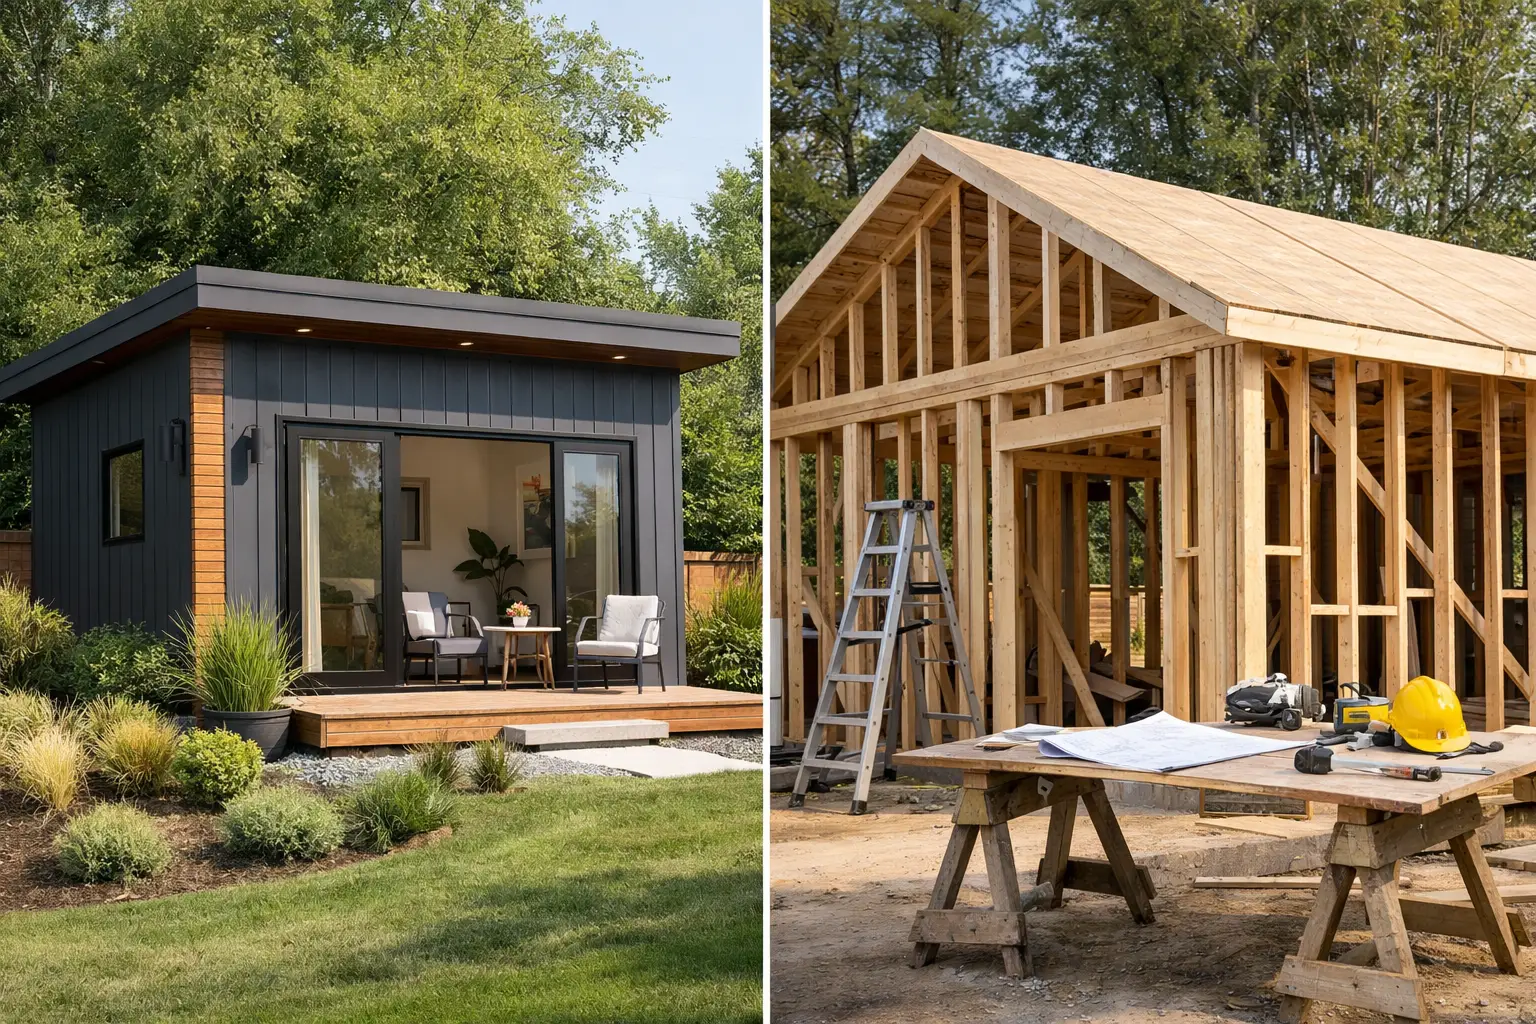
A prefab ADU versus custom ADU decision is rarely just about the structure. For Peninsula homeowners, the real question is how the new space must work with the property, the main home, city requirements, and the way your family plans to live over the next decade. A detached backyard suite may become a private home for a parent, a refined guest house, a workspace, or a long-term rental. Those goals deserve more than a surface-level price comparison.
Prefab and custom ADUs can both be excellent investments. The better choice depends on site conditions, architectural expectations, schedule priorities, and how much certainty you want before work begins. The right path is the one that delivers an honest scope and a finished space that feels intentional, not added on.
What a Prefab ADU Actually Includes
A prefab ADU is typically built from a standardized design, with much of the structure fabricated off-site. Depending on the provider and model, the unit may arrive as panels, modules, or a nearly completed structure. This can reduce the amount of time spent building the enclosed home in the backyard.
That efficiency is real, but it is not the entire project. The home still needs a foundation, utility connections, drainage planning, access for delivery, permits, inspections, and final site work. On many Peninsula properties, those components are where complexity and cost begin to separate from a brochure price.
A prefab model works well when its dimensions, layout, finishes, and roof form already suit the property. It can be particularly attractive for homeowners who value a predictable starting point and do not need the ADU to mirror every detail of the primary residence.
Where Custom ADUs Earn Their Value
A custom ADU is designed around the site and the homeowner's specific priorities. That may mean preserving a mature tree, working around a narrow side yard, creating direct access from the main house, or matching a historic or highly detailed exterior. It can also mean planning a truly comfortable one-bedroom layout rather than forcing daily life into a standard footprint.
Custom design provides more control over window placement, ceiling height, storage, kitchen proportions, accessibility features, and material selection. For an ADU intended for multigenerational living, those decisions are not cosmetic. A no-step entry, a larger shower, wider circulation, or a bedroom that accommodates future needs can determine whether the space remains useful for years.
The trade-off is that custom work requires more upfront coordination. Architecture, engineering, pricing, and permit documentation take time. A disciplined design-build process turns that time into better decisions before construction begins, when changes are far less expensive than they are in the field.
Prefab ADU Versus Custom ADU: The Cost Question
Prefab is often assumed to be less expensive. Sometimes it is. A standardized unit can reduce design time and off-site production may improve labor efficiency. But an advertised base price is not the same as a completed, permitted ADU on your property.
Homeowners should ask what the number includes: foundation work, demolition, trenching, electrical service upgrades, sewer or water connections, stormwater requirements, utility meters, delivery logistics, crane access, landscaping, permits, and construction management. A steep lot, limited access, aging utilities, or a constrained backyard can materially change the total investment.
Custom ADUs typically carry a higher initial design and construction cost because the home is tailored to the property. Yet a well-planned custom project can prevent costly compromises. If a standard prefab design requires major site modifications, unusual utility runs, or extensive finish upgrades to meet your expectations, the apparent price advantage may narrow quickly.
The most useful comparison is not prefab price against custom price. It is completed-project cost against completed-project cost, with the same assumptions for permits, site work, finishes, and all required infrastructure. That is how homeowners avoid budget surprises and make a decision they can stand behind.
Timeline Depends on More Than Factory Time
Prefab providers rightly point to faster fabrication. Building portions of the ADU indoors can reduce weather exposure and compress on-site framing time. For the right project, that is a meaningful benefit.
Still, prefab does not bypass local planning and building review. The city must approve the ADU, and the site must be ready when the unit is delivered. Utility work, foundation installation, access preparation, and inspections remain sequential tasks. If a large module needs a crane or must travel through a tight neighborhood, logistics also need careful planning.
A custom ADU generally spends more time in design before construction starts, but a complete drawing set and clear scope can create a more controlled build phase. The schedule advantage goes to the project with fewer unresolved decisions, not automatically to the project with the most factory work.
For either route, establish a realistic schedule that includes feasibility, design, jurisdictional review, procurement, construction, inspections, and exterior completion. A contractor should explain what is known, what still needs verification, and which decisions could affect the critical path.
Design Compatibility Matters on Premium Properties
On properties in Atherton, Palo Alto, Hillsborough, Los Altos, Menlo Park, and surrounding communities, an ADU often sits in clear view of the main residence. That raises the standard. The building should belong on the property, whether it is contemporary, traditional, or quietly transitional.
Prefab companies have expanded their finish options, and some models are handsome. But selections may still be limited by the underlying system. Roof pitch, siding profile, window size, eave depth, and interior detailing can be harder to adjust without adding cost or departing from the product's tested configuration.
Custom construction makes it possible to align the ADU with the main home's architecture and landscape plan. That does not require making the small home a miniature copy. It means considering proportion, materials, sightlines, privacy, and how someone approaches the building from the yard or driveway. Done well, the ADU can improve the entire property rather than read as a separate object placed behind it.
Permits, Utilities, and Site Work Are the Equalizers
The least glamorous parts of an ADU are often the most consequential. Before selecting a prefab model or commissioning custom plans, confirm the property's setbacks, lot coverage, height constraints, fire requirements, easements, utility capacity, and access conditions. Local rules have become more ADU-friendly, but every site still has facts that need to be verified.
Older homes may require electrical upgrades. Sewer routing can be straightforward or unexpectedly complex. Existing drainage may need to be protected or improved. If the ADU will be used by family members, the best location may conflict with a utility line, a pool, a protected tree, or the privacy of a neighboring home.
This is where a full-service contractor earns trust. A clear feasibility review exposes the issues early, organizes the right consultants, and avoids treating the backyard building as if it were separate from the rest of the property. One accountable team should be able to explain the scope in plain language and communicate potential changes before they become expensive surprises.
How to Choose the Right Path
Choose prefab when a provider's plan genuinely fits your needs, the site is accessible and straightforward, and speed or standardized pricing is a high priority. It can be a smart solution for a clean, efficient ADU with limited customization requirements.
Choose custom when the site is constrained, the architecture matters deeply, the ADU must serve a specific family need, or you want the finished building to feel fully integrated with a high-value home. Custom is also the stronger choice when a standard plan would need so many modifications that its original advantage starts to disappear.
In both cases, do not select a builder or supplier based on an initial number alone. Ask who owns coordination between the manufacturer, architect, engineers, site crews, utility trades, and inspectors. Ask how changes are documented, who is accountable for finish quality, and what support remains after final inspection. Those answers define the project experience as much as the floor plan does.
A well-built ADU should feel like a lasting part of the home, not a shortcut hidden behind it. Westward Construction approaches that decision with the same discipline applied to a custom home or major addition: understand the site, establish an honest scope, and build it right the first time.