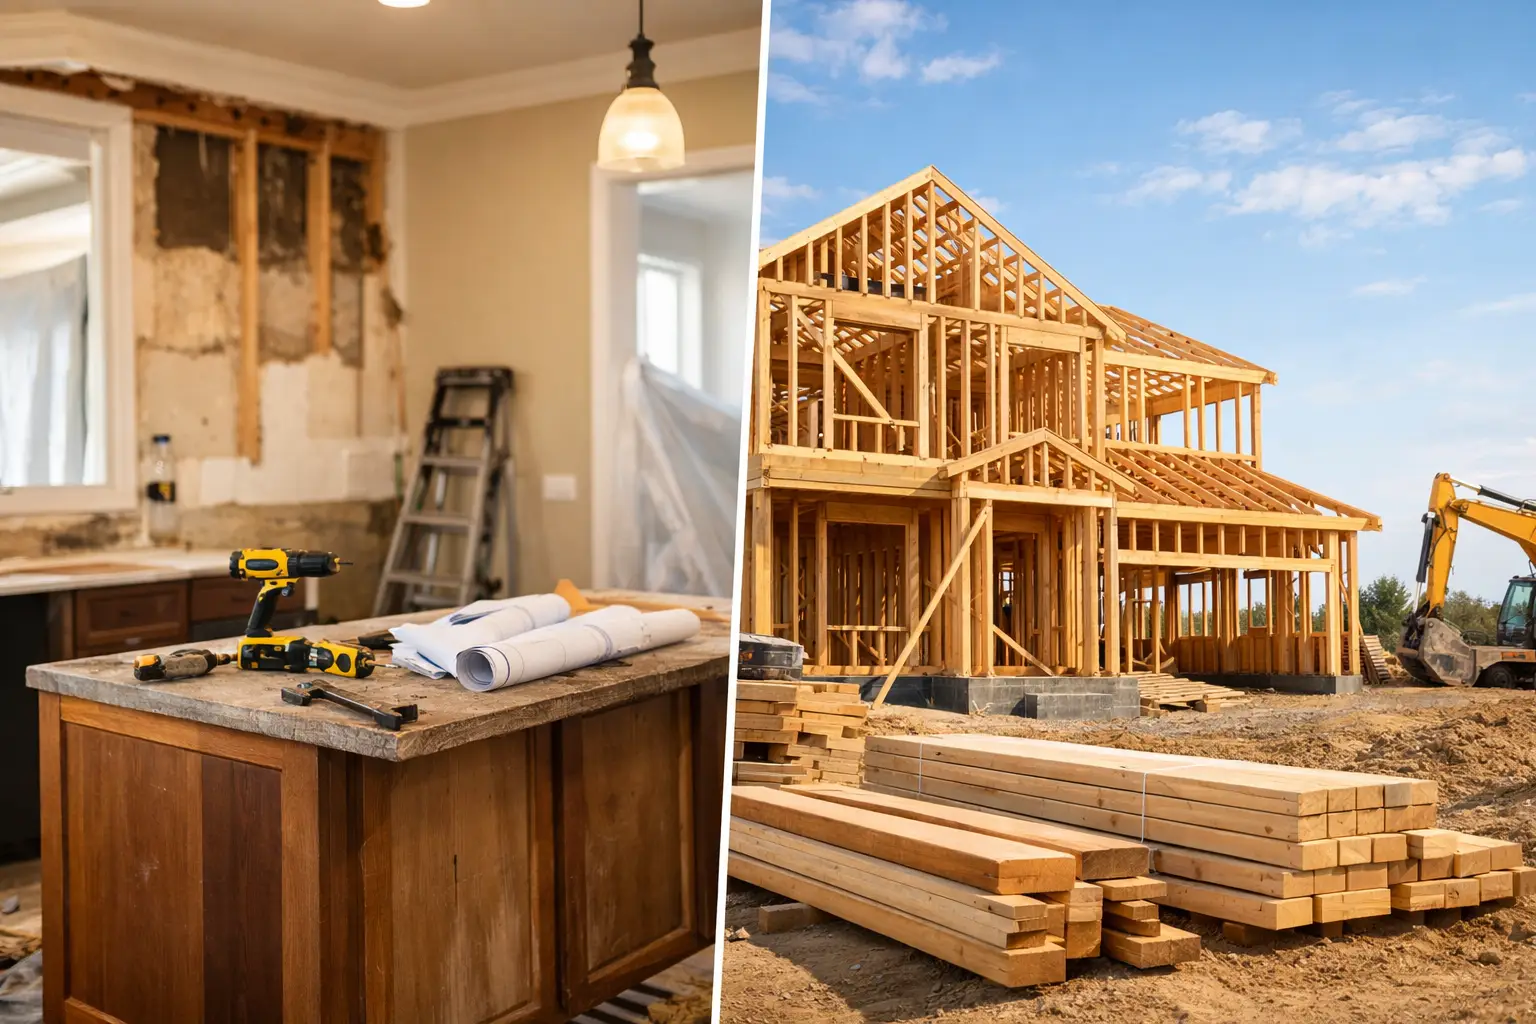
A gracious older home in Atherton or Burlingame may have irreplaceable character, a mature landscape, and a location your family does not want to leave. It may also have undersized electrical service, low ceilings, a fragmented floor plan, and decades of hidden repairs. That is where the remodel versus new construction decision becomes more than a question of square footage. It is a decision about how you want to live, how much uncertainty you are willing to manage, and what your property can realistically support.
There is no universal winner. A well-planned remodel can preserve what makes a property special while correcting the parts that no longer serve it. A ground-up custom home can deliver a level of performance, planning freedom, and long-term cohesion that a renovation cannot always match. The right choice starts with an honest feasibility review, not a preference for one project type over the other.
Remodel Versus New Construction: Start With the Existing House
Before comparing budgets, assess the home itself. The structure, foundation, framing, roof, utilities, drainage, and prior alterations all affect the value of renovation. A house with sound bones and a workable footprint may be an excellent candidate for a major remodel or addition. A home that has been altered repeatedly, has serious structural limitations, or cannot accommodate the desired layout may be more expensive to save than to replace.
This is especially true when homeowners want substantial changes: an open kitchen connected to outdoor living, a first-floor primary suite, a larger family room, higher ceilings, or a more efficient mechanical system. Some of these goals are achievable through thoughtful design and selective structural work. Others require so much demolition, reinforcement, and reconfiguration that the project begins to function like new construction while retaining the constraints of an older house.
A disciplined preconstruction process should examine existing conditions before assumptions become part of the budget. That includes site access, utility capacity, soil and drainage conditions, zoning limits, easements, and the likely requirements of the local planning and building departments. Early clarity protects both the design and the schedule.
When Remodeling Is the Better Investment
Remodeling is often the right answer when the home has architectural value, the neighborhood has a strong established character, or the property already has a layout that is close to what the family needs. Retaining a meaningful portion of the existing home can also preserve the relationship between the house, landscaping, and surrounding streetscape.
For many Peninsula homeowners, the most sensible path is neither a cosmetic update nor a full teardown. It is a comprehensive remodel with a strategic addition. This approach can transform a dated kitchen, create better bedroom and bath arrangements, improve indoor-outdoor connections, and modernize the home’s systems while keeping the parts worth keeping.
A remodel can also be less disruptive to the site. Mature trees, established hardscape, and existing setbacks may be assets you want to preserve. Depending on the property and jurisdiction, retaining portions of a structure may also shape the project’s planning path differently than a complete replacement home. That does not mean the permit process will be simple, but it can be an important consideration.
The trade-off is uncertainty. Once walls are opened, hidden conditions can appear: dry rot, aging plumbing, inadequate framing, nonconforming prior work, or utilities that need more extensive upgrades than expected. Good builders do not pretend these possibilities do not exist. They define the known scope carefully, identify reasonable allowances or contingencies, and communicate promptly when field conditions require a change.
When New Construction Makes More Sense
New construction is usually the stronger option when the existing house cannot support the desired program without excessive compromise. If you want a fully custom floor plan, modern energy performance, integrated smart-home infrastructure, a new foundation strategy, and consistent ceiling heights throughout, starting fresh can provide more control.
It also allows the entire home to be designed as one system. Architecture, structural engineering, plumbing, electrical, lighting, insulation, waterproofing, HVAC, and finish details can be coordinated from the beginning. That matters in high-end homes, where the quality of the final result is often decided behind the drywall and below the finished surfaces.
A new home may offer better long-term predictability once the design, engineering, and site conditions are fully understood. There are still variables - permit review, utility coordination, weather, material lead times, and site discoveries can affect any project - but there is less need to reconcile new work with unknown layers of old construction.
The trade-off is that new construction often carries a broader scope of responsibility. Demolition, site preparation, new utilities, grading, stormwater requirements, and complete exterior improvements can add meaningful cost and time. Local rules regarding demolition thresholds, design review, floor-area limits, setbacks, tree protection, and neighborhood considerations must be evaluated early. A lot that looks straightforward can become complex once the full entitlement picture is clear.
Cost Is More Than a Price Per Square Foot
Homeowners naturally ask which option costs less. The honest answer is that it depends on the property, the level of finish, and the degree of change. A light or moderate remodel is generally less expensive than a new custom home. A whole-house renovation involving major structural work, high-end finishes, extensive systems replacement, and an addition can approach or exceed the cost profile of building new.
The more useful question is: what are you getting for the investment? Remodeling may deliver a remarkable lifestyle improvement while preserving a home and setting you already value. New construction may create a more efficient, durable, and fully tailored home with fewer inherited compromises.
Budget confidence comes from scope definition, not from an early square-foot estimate alone. A credible budget accounts for demolition, structural requirements, site work, permits, engineering, selections, long-lead materials, temporary protections, and the quality level expected in every room. It should also explain what is included, what remains to be selected, and where conditions could change the cost.
For either path, be cautious of a low initial number that leaves major items undefined. A clear scope and proactive change-order communication are more valuable than a comforting estimate that cannot survive the first round of design or demolition.
Design Freedom, Character, and Daily Life During Construction
New construction offers the most freedom on paper. You can orient rooms around views and light, place plumbing where it works best, design storage into the architecture, and make every finish and detail part of a coordinated whole. For homeowners with a long-term vision, that freedom can be compelling.
Remodeling asks for more design discipline. Existing structure, window locations, bearing walls, and finished floor elevations influence what is practical. Yet constraints can produce excellent work when they are handled intelligently. Preserved beams, original proportions, and carefully restored details can give a renovated home a sense of depth that is difficult to manufacture.
Your living situation matters as well. Some remodels can be phased so a family remains in part of the house, though this can lengthen the schedule and require careful separation of work areas. Major whole-house remodels are often more manageable when the home is vacant. New construction typically requires moving out, but it can spare your family from living through months of dust, noise, and interrupted utilities.
The Builder’s Role in Reducing Risk
Complex residential work requires more than a crew that can build well. It requires one accountable team that can coordinate architects, engineers, local agencies, trades, selections, and field decisions without losing sight of the original intent.
For a remodel, that means documenting existing conditions, protecting completed work, sequencing demolition carefully, and responding quickly when discoveries arise. For new construction, it means coordinating the many decisions that must happen before and during the build so that framing, mechanical systems, finishes, and exterior details come together correctly.
At Westward Construction, key trades such as electrical, plumbing, and roofing are handled in-house. That level of direct control supports tighter scheduling, clearer responsibility, and consistent workmanship. It also gives clients a single contract they can hold accountable when decisions need to be made quickly.
Make the Decision Before You Fall in Love With a Plan
The most expensive mistake is designing a dream remodel before verifying whether the existing house can deliver it, or assuming a teardown is necessary before understanding what the current structure can become. Begin with a feasibility conversation that considers your goals, the site, the home’s condition, local requirements, budget range, and timeline.
If the house has strong character and sound fundamentals, remodeling may let you keep what is rare while making daily life dramatically better. If the desired home demands too many compromises from an aging structure, new construction may be the more responsible long-term investment. Either way, choose the path that gives your family a home built right the first time - and a process honest enough to earn your confidence before construction begins.