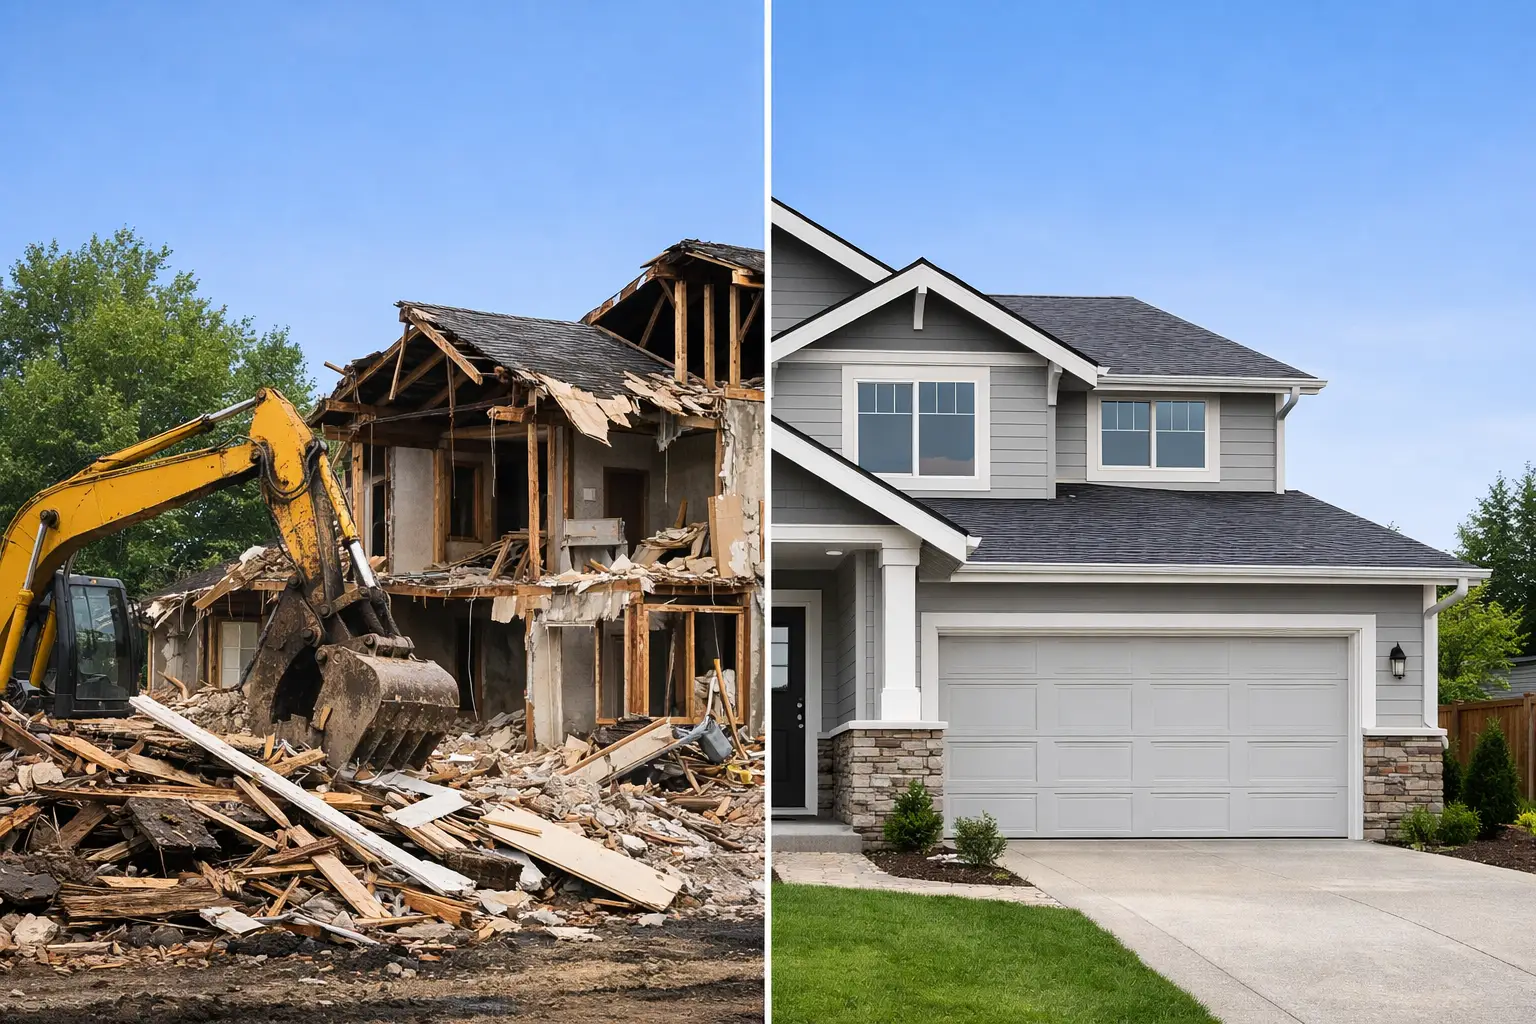
A kitchen that no longer works is one problem. A house with undersized framing, failing systems, low ceilings, and a floor plan that fights everyday life is another. Homeowners asking, “when should you rebuild instead of remodel?” are usually weighing more than finishes. They are deciding whether to keep investing around an aging structure or create a home that fully supports the next chapter of their lives.
On the San Francisco Peninsula, that decision carries real consequences. Land is valuable, design expectations are high, and local planning rules can shape what is possible before construction even begins. A thoughtful answer requires an honest scope, early feasibility work, and a clear understanding of what the existing house can reasonably become.
When Should You Rebuild Instead of Remodel?
Rebuilding is often the stronger choice when the work required to make an older home functional, safe, and visually cohesive reaches most of the structure. If the project involves replacing the roof, major plumbing and electrical systems, windows, insulation, foundations, and much of the interior layout, a remodel can become an expensive way to preserve very little.
That does not mean every older home should come down. Many Peninsula homes have strong bones, meaningful architectural character, or a location on the lot worth protecting. A well-planned whole-house remodel can retain those advantages while improving performance and livability. The question is whether the existing structure is an asset to the project or a constraint that keeps adding cost and compromise.
A rebuild generally makes more sense when you want a substantially different home: taller ceilings, a more open plan, larger rooms, better indoor-outdoor connection, modern energy performance, or a second story designed from the ground up. Starting fresh gives the design team more control over structure, mechanical systems, window placement, and circulation. It also reduces the number of surprises hidden behind old walls.
The Signs a Remodel May Be Carrying Too Much
The strongest case for rebuilding is rarely one dramatic defect. More often, it is a combination of conditions that turn a renovation into a chain of interdependent corrections.
The structure needs major intervention
Foundation movement, extensive dry rot, termite damage, outdated framing, or seismic deficiencies can all be addressed. The issue is scale. If the home needs broad structural reinforcement before it can support the design you want, preserving it may offer little economic benefit.
Older homes can also have additions built to different standards over different decades. Floors may not align, rooflines may be awkward, and exterior walls may contain surprises that complicate engineering. A contractor should identify these risks before the budget is treated as fixed, not after demolition begins.
The layout cannot support how you live
Some floor plans can be improved with selective wall removal, a rear addition, or a reconfigured kitchen. Others are fundamentally limited by narrow room proportions, poor circulation, low ceiling heights, or an inefficient relationship between public and private spaces.
If your wish list requires moving most walls, relocating stairs, rebuilding bathrooms, and replacing the kitchen, you are close to a new-home scope. A rebuild can deliver a coherent plan rather than a collection of compromises made around rooms that no longer serve a purpose.
Core systems are reaching the end of their useful life
A full modernization may require new electrical service, panel upgrades, complete rewiring, new plumbing lines, HVAC, insulation, drainage improvements, and a new roof. These are worthwhile investments in a home you plan to keep. But when they accompany widespread interior and structural work, the total cost can approach new construction without providing the same freedom of design or long-term predictability.
You are renovating in phases because the house cannot be solved in one project
Phasing can be sensible when a family wants to stay in place or address a focused need first. It is less effective when every phase creates work that the next phase must undo. Replacing finishes now, only to open those walls for electrical or plumbing later, is not efficient construction.
A single, coordinated rebuild may have a higher initial commitment, but it can avoid repeated mobilization, duplicated design work, and years of living through disruption. For a long-term homeowner, building it right the first time can be the more disciplined investment.
Cost Is Important, but It Is Not the Only Comparison
A remodel is not automatically less expensive than rebuilding. Demolition and new construction have clear costs, but complex remodels carry a different kind of exposure: unknown conditions. Once finishes come off, teams may find damaged framing, unpermitted work, obsolete wiring, inadequate footings, or water intrusion that was not visible during early planning.
The right comparison is not simply remodel cost versus rebuild cost. Compare the complete cost of achieving your goals in each scenario. Include design and engineering, permitting, temporary housing if needed, site work, structural corrections, energy upgrades, and realistic contingencies. Then compare the finished homes, not just the construction totals.
A remodel may cost less and still be the better answer if it preserves a sound home, delivers the improvements that matter, and keeps the project within an appropriate investment range. A rebuild can be more justified when it creates a markedly better home with fewer inherited limitations and a clearer maintenance outlook.
Value also depends on the property. In Atherton, Palo Alto, Menlo Park, Los Altos, Hillsborough, and surrounding Peninsula communities, the land and location often carry substantial value. A carefully designed new home may better align the property with neighborhood expectations and your long-term plans. That is not a reason to overbuild. It is a reason to make the decision with a full view of the site, market, and intended use.
Zoning and Permits Can Change the Answer
Before choosing a path, understand what the jurisdiction will allow. Setbacks, height limits, floor-area ratio, lot coverage, heritage considerations, tree protections, and utility requirements can all affect the project. In some cases, an existing nonconforming structure may have rights that are difficult to retain after demolition. In others, rebuilding allows a more efficient use of the permitted envelope.
This is where early feasibility matters. A homeowner may assume a rebuild will allow significantly more space, only to find that zoning limits the new footprint. Conversely, an addition-heavy remodel may trigger so many upgrades and approvals that a new-home approach becomes cleaner.
The details vary by city and site. A capable design-build team coordinates the architect, engineer, survey information, and permitting strategy early, so the decision is grounded in what can actually be approved and built.
Consider the Experience of Living Through the Work
Construction logistics are a practical part of the decision, especially for families with demanding schedules. A contained kitchen remodel is one thing. A whole-house renovation involving structural work, utilities, and multiple additions can make the home difficult or unsafe to occupy for extended periods.
With a rebuild, homeowners typically plan for temporary housing and accept a defined period away from the property. With a major remodel, they may remain on site but live around dust control, shutoffs, restricted access, and shifting work zones. Neither approach is universally easier. The better choice depends on your tolerance for disruption, timeline, and the scope needed to achieve the result.
It is also worth considering accountability. Complex projects need disciplined scheduling, coordinated trades, and proactive communication when conditions change. At Westward Construction, key trades are managed in-house because control over the work matters when a project involves structural decisions, detailed finishes, and a home a family intends to enjoy for decades.
A Practical Way to Make the Decision
Start by defining the outcome, not the construction method. Describe how many bedrooms, bathrooms, workspaces, gathering areas, and outdoor connections your household needs. Identify what must change and what you genuinely want to preserve. Then have the existing home evaluated for structural condition, systems, code implications, and design potential.
Next, ask for two honest conceptual paths when the site warrants it: a remodel or addition scenario, and a rebuild scenario. Each should address scope, likely risks, permit considerations, schedule, and the level of finish required. Early numbers are not final contracts, but they should be detailed enough to reveal whether one direction is clearly carrying more compromise than the other.
Do not let sunk cost decide the project. A home may hold memories, character, and a valuable address, but those qualities can coexist with a building that no longer supports your needs. The goal is not to preserve walls for their own sake or to rebuild simply because it is new. It is to make a measured decision that protects your investment and gives your family a home that works beautifully for the life ahead.
A careful feasibility process can turn a difficult choice into a confident one. When the scope is clear, the constraints are visible, and one accountable team is looking at the whole picture, the right path usually becomes much easier to see.