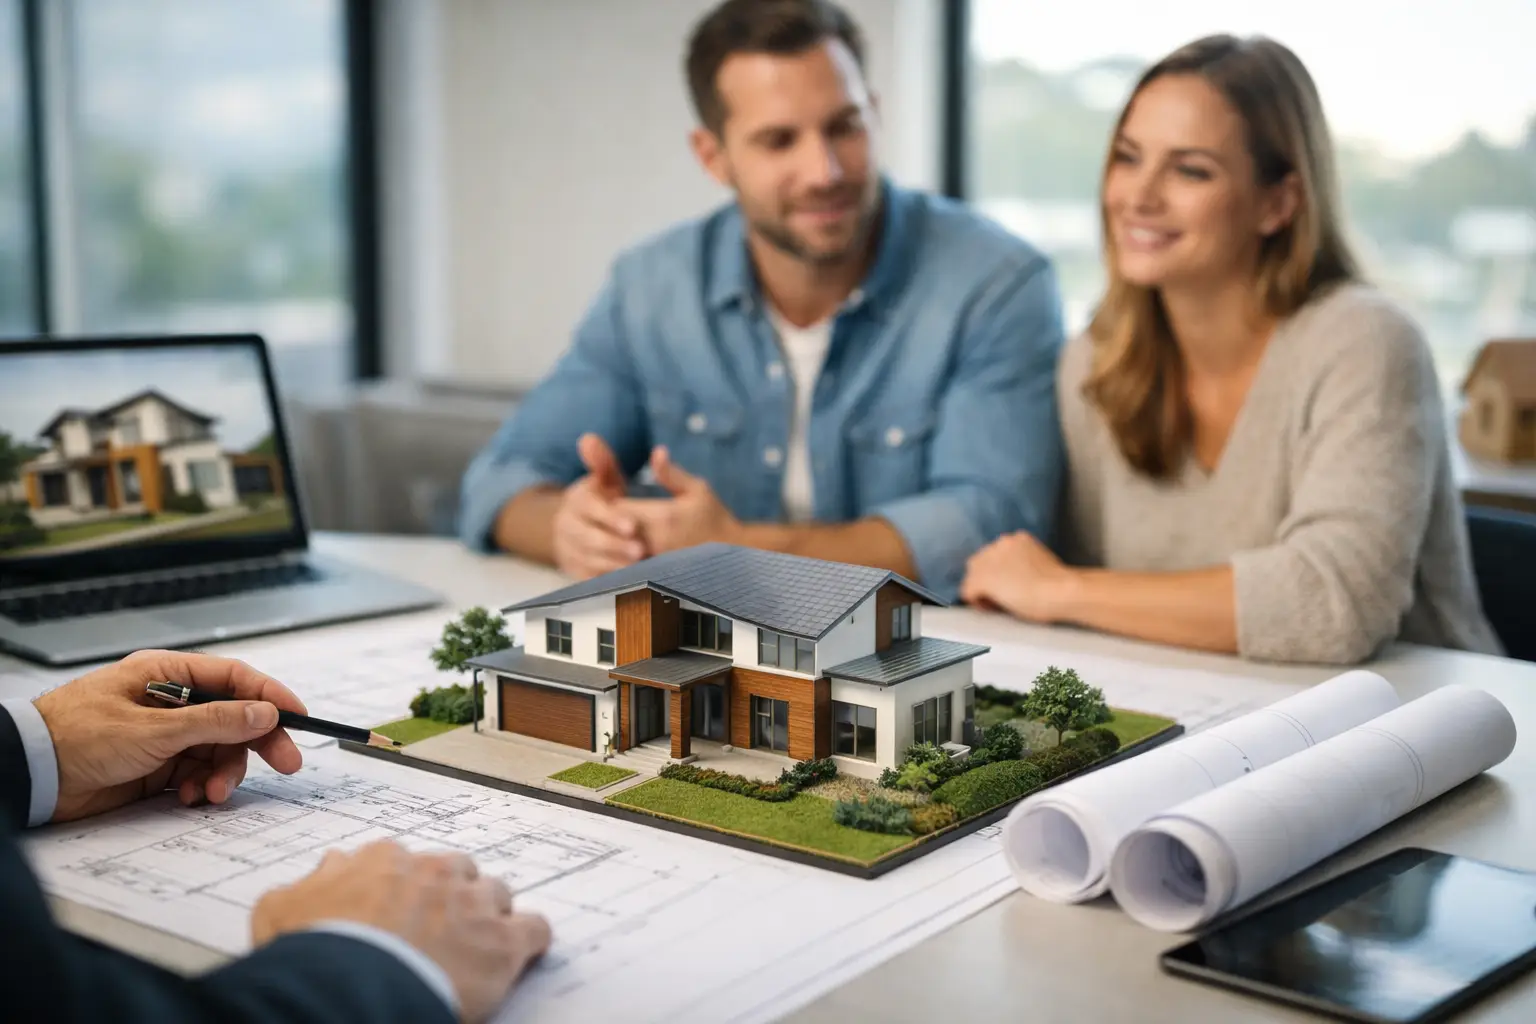
A beautiful set of plans can still be the wrong project if the site, budget, and approval path do not support it. That is why custom home feasibility planning matters so much on the Peninsula. Before anyone gets attached to square footage, rooflines, or finish schedules, the project needs a hard look at what can actually be built, what it is likely to cost, how long approvals may take, and where the real risks sit.
For homeowners in places like Atherton, Palo Alto, Hillsborough, Los Altos, and Burlingame, this step is not paperwork for its own sake. It is the work that protects your investment. It helps you make decisions while changes are still relatively easy, instead of discovering expensive conflicts after design is advanced or permits are submitted.
What custom home feasibility planning really covers
At its core, custom home feasibility planning is the process of testing a project before full commitment. It brings early discipline to the questions that matter most. Can the lot support the home you want? Does zoning allow the massing, height, setbacks, and floor area you have in mind? Are there utility, drainage, access, tree, easement, or geotechnical issues that will affect design and cost? And just as important, does the project align with your actual budget and timeline expectations?
In high-value residential construction, feasibility is where vision meets constraints. That sounds limiting, but in practice it is what gives a project strength. A disciplined feasibility phase creates an honest scope. It separates preferences from requirements, identifies likely approval hurdles, and gives the owner a more reliable basis for moving forward.
This is also where teams often uncover the gap between a conceptual wish list and a buildable plan. A home that fits beautifully on paper may trigger grading complications, utility upgrades, or structural demands that change the budget materially. Catching those issues early is not bad news. It is good management.
Why this matters more on the San Francisco Peninsula
Not every market puts the same pressure on early planning. The Peninsula does. Local jurisdictions can be exacting, site conditions vary more than many owners expect, and the cost of correcting mistakes late is high.
A flat, straightforward lot in one city may still carry design review requirements, stormwater conditions, or neighborhood compatibility standards. A sloped site in Woodside or Los Altos Hills can introduce retaining, drainage, and foundation complexity before the first wall is framed. In older neighborhoods, utility infrastructure, tree protections, and demolition questions can shift the scope quickly.
The financial side matters just as much. Premium construction is expensive, and premium construction done twice is worse. If you are building a custom home, the right question is not simply whether the project can be permitted. It is whether it can be permitted, built to the standard you expect, and delivered within a budget structure that still makes sense for your goals.
The key decisions made during custom home feasibility planning
Feasibility planning should produce decisions, not just reports. One of the biggest is project positioning. Some homes should be designed for maximum allowable envelope. Others should leave room in the budget for better detailing, site work, or long-term performance upgrades. Bigger is not always better if it forces compromises in quality or creates avoidable delays.
Another early decision is whether the lot supports the level of customization you want. Some properties invite a highly tailored ground-up home. Others may point toward a major addition, a whole-home reconfiguration, or a strategy that preserves portions of the existing structure to reduce approval or construction complexity. The smartest path is not always the most dramatic one.
This is also where timing gets real. Owners often begin with a desired move-in date, but custom homes follow approval calendars, consultant timelines, and field realities. Feasibility planning helps turn a hopeful schedule into a credible one. That protects decision-making all the way through design and procurement.
Budget first, not last
Many custom home projects go off course because budgeting is treated as a late-stage check instead of an early control. That is backwards. The most effective feasibility work establishes a budget framework early enough to shape the design.
That does not mean forcing a rough number onto a complex project and calling it done. It means building a realistic cost picture from the beginning, with allowance for site conditions, utility work, structural demands, jurisdictional requirements, and the level of interior finish expected in the home. A luxury project on the Peninsula should never be priced as if architecture, engineering, and field conditions are all straightforward. They rarely are.
This is where an experienced builder adds real value. Architects and designers are critical, but construction feasibility requires direct execution knowledge. What will foundations likely involve on this lot? How much contingency should be carried based on the current level of information? Which design choices create long lead items or hidden labor premiums? Those are field questions, not just design questions.
Owners also benefit when budget conversations are candid. If the target and the desired home are misaligned, it is better to know that before months of design work are invested. Honest scope protects both the project and the relationship.
Site and permit risk are not side issues
The site itself often decides whether a project stays efficient or becomes a long, expensive exercise in revision. Feasibility planning should account for survey data, setbacks, topography, access for construction, existing utilities, stormwater needs, neighboring conditions, and any known restrictions that could affect layout or construction methods.
Permitting deserves the same attention. Every city has its own process, interpretation, and review culture. Some projects move relatively cleanly. Others face planning review, design revisions, public comment, tree review, or engineering conditions that add time and cost. The point of feasibility is not to predict every comment perfectly. It is to identify the likely path early enough to plan around it.
That practical view is especially important for owners balancing life events around the build. If the project is tied to school timing, a family move, or a financing milestone, the approval path cannot be treated as a black box. It needs to be part of the strategy.
The value of having a builder involved early
Feasibility planning works best when the people evaluating the project understand what it takes to build it. Early builder involvement helps align design ambition with construction reality. That can mean confirming whether a dramatic cantilever is worth its structural premium, whether excavation assumptions are realistic, or whether a seemingly small material choice will affect schedule because of lead times or installation sequencing.
It also improves accountability. When one team helps evaluate scope, budget, site conditions, and execution strategy from the outset, fewer surprises get pushed downstream. The owner gets clearer responsibility and better continuity between planning and construction.
For that reason, many high-end homeowners prefer a process where the contractor is not brought in after major decisions are already baked into the drawings. A coordinated team can challenge assumptions early, price more intelligently, and reduce the chance that the permit set becomes an expensive redesign exercise.
At Westward Construction, that early coordination is part of protecting the client from avoidable drift in scope, schedule, and cost.
What a strong feasibility phase should deliver
By the end of this phase, an owner should have more than general confidence. There should be a grounded understanding of project fit. That includes whether the proposed home is viable on the property, what major constraints are likely to shape design, what budget range is realistic, what timeline framework makes sense, and what consultant and permitting steps are needed next.
Just as important, the owner should understand the trade-offs. If maximizing square footage increases grading and structural cost, that should be clear. If preserving a mature tree changes the footprint, that should be weighed intentionally. If a faster path means simplifying certain architectural moves, that choice should be made with eyes open.
Good feasibility planning does not eliminate every unknown. No honest builder would claim that. But it reduces the expensive unknowns that come from starting too fast with too little information.
A better start leads to a better home
Custom homes reward patience at the beginning. The owners who make the strongest decisions later are usually the ones who were willing to test assumptions early, ask hard budget questions, and treat site and permit realities as part of the design problem rather than obstacles to ignore.
A well-built home should feel personal, lasting, and carefully resolved. That outcome starts long before construction begins. It starts when the project is examined with enough discipline to confirm that the home you want is the home the property, the jurisdiction, and the budget can actually support.
If you are planning a custom build, the smartest first move is not choosing finishes or sketching wish lists. It is making sure the project stands on solid ground before the first major commitment is made.