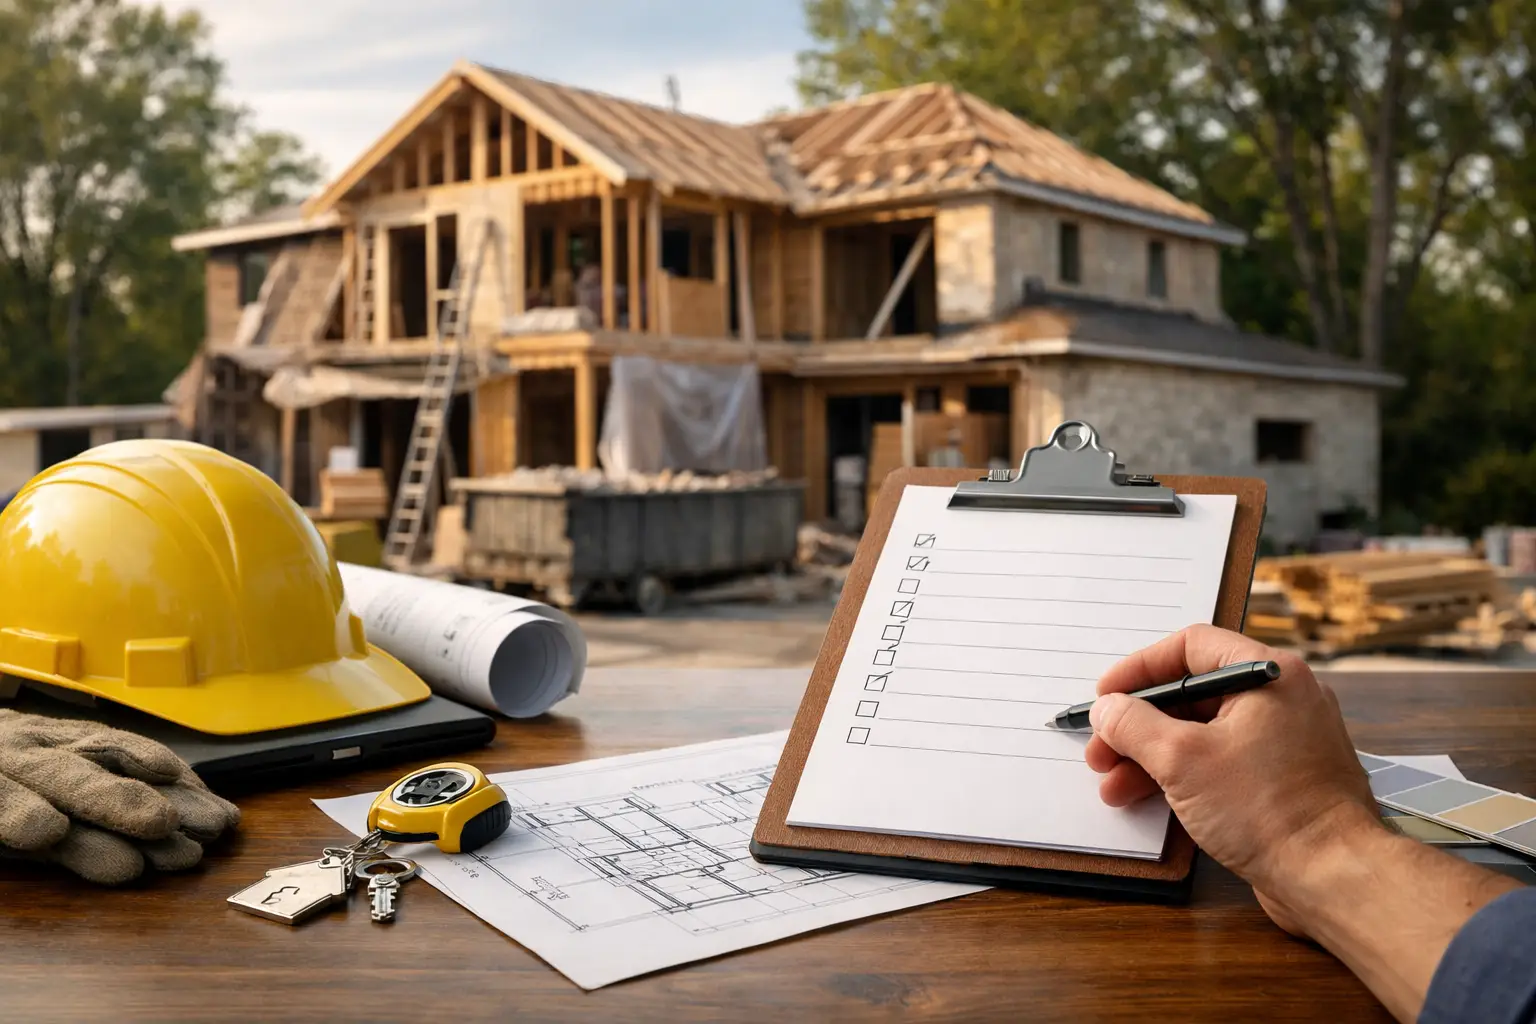
A whole-house remodel can look straightforward on a floor plan and become complicated the moment walls open. On the San Francisco Peninsula, older electrical systems, aging plumbing, seismic requirements, hillside conditions, and city review can all affect the work behind the finishes. A disciplined whole house remodel checklist helps you make decisions in the right order, before they become expensive field changes.
The goal is not to remove every unknown. It is to establish an honest scope, protect the priorities that matter most, and put one accountable team in charge of coordinating design, permits, trades, and construction.
Start With How You Want to Live
Before discussing finishes, define what is not working in the home today. A growing family may need better bedroom separation and more functional storage. Empty nesters may want a first-floor primary suite, improved lighting, and spaces that are easier to maintain. For some homeowners, the priority is an open kitchen that supports entertaining; for others, it is a quiet home office, an ADU for family, or a more resilient building envelope.
Walk through the house at different times of day. Notice where traffic backs up, which rooms overheat, where natural light is missing, and how sound travels. Think about the next 10 to 15 years, not only the first year after completion. A remodel that improves daily life and supports long-term ownership is generally a better investment than one built around a short-lived trend.
Write down your non-negotiables, strong preferences, and items you can trade if necessary. This becomes the decision-making framework when budget, schedule, or existing conditions require a choice.
Whole House Remodel Checklist: Scope Before Style
A clear scope is the foundation of a controlled project. It should describe more than the rooms receiving new finishes. It needs to address the systems and construction work required to make those rooms perform properly.
Your early scope checklist should include:
- Space planning, including additions, wall removals, circulation, ceiling changes, and indoor-outdoor connections.
- Structural needs, such as seismic upgrades, new beams, foundation work, or framing repairs discovered during investigation.
- Mechanical systems, including electrical service capacity, panel upgrades, plumbing replacement, HVAC design, insulation, ventilation, and low-voltage planning.
- Exterior work, including roofing, windows, drainage, siding, waterproofing, hardscape interfaces, and landscape restoration.
- Interior construction, from cabinets and millwork to flooring, tile, paint, lighting, appliances, and hardware.
- Site logistics, including access, staging, neighbor considerations, temporary utilities, dust control, and whether the family will remain in the home.
This is where a whole-house remodel differs from a series of disconnected room updates. A new kitchen may require a larger electrical panel. A bathroom relocation may affect framing and sewer connections. Better windows may be most effective when paired with insulation, air sealing, and properly sized heating and cooling. Looking at the home as one system prevents attractive work from masking deferred problems.
Establish a Realistic Budget Framework
A premium remodel deserves a precise budget conversation early. The right number depends on the home’s condition, the extent of structural or systems work, design complexity, municipal requirements, and the level of finish expected. No responsible contractor should offer false certainty before the scope and existing conditions are understood.
Start by separating construction costs from soft costs. Construction includes labor, materials, site protection, temporary conditions, and the work of building the project. Soft costs can include architectural design, engineering, surveys, energy documentation, permit fees, and specialty consultants. Furnishings, window treatments, and certain landscape improvements may also sit outside the core construction contract.
Then protect an appropriate contingency. In an older Peninsula home, concealed conditions are not a theoretical possibility. Dry rot, undersized framing, outdated wiring, or unrecorded prior work may only become visible once demolition begins. A contingency is not permission for careless spending. It is a planned reserve that allows the project to address real conditions without sacrificing essential work or creating panic.
The most useful budget is tied to actual selections and documented allowances. If you want natural stone, custom cabinetry, premium appliances, or high-performance windows, account for those choices from the beginning. Broad allowances can make an early proposal look attractive, then create painful changes later.
Build the Right Project Team Early
For a full renovation, the builder should be involved before drawings are complete. Early collaboration between homeowner, architect, designer, engineer, and general contractor helps test the design against construction reality. It can identify expensive structural moves, lead-time risks, permit constraints, and opportunities to improve value without compromising the home’s character.
Ask who will coordinate the moving parts once construction begins. You want defined responsibility for scheduling, trade supervision, procurement, inspections, change documentation, and communication. One contract you can hold accountable is often more valuable than managing separate trades yourself, particularly when electrical, plumbing, roofing, and finish work must align closely.
At Westward Construction, that coordination is supported by in-house key trades and hands-on project oversight. The point is not simply convenience. It is clearer accountability when a wall opening affects electrical, plumbing, framing, and finish details at the same time.
Confirm Feasibility, Permits, and Site Conditions
Do not treat permits as paperwork that can be handled after design decisions are final. Local planning and building requirements can shape massing, setbacks, historic considerations, tree protection, stormwater management, energy compliance, and the feasibility of an addition or ADU. Hillside lots, older homes, and properties with unusual access require even earlier investigation.
Your due-diligence process should confirm property records, utility locations, zoning constraints, and the likely permit path. A professional team will also consider how construction vehicles, dumpsters, material deliveries, and staging will work without unnecessarily disrupting neighbors or damaging the site.
Plan for the time required. Permit review, engineering revisions, agency comments, and long-lead material procurement can affect the start date. A reliable schedule is built from real dependencies, not optimistic assumptions.
Make Selections Before They Hold Up the Job
Finish selections are not merely aesthetic choices. They affect framing dimensions, plumbing rough-in, electrical layout, lead times, installation sequencing, and cost. The earlier key items are chosen, the more control you retain.
Prioritize decisions that drive construction first: appliances, windows and exterior doors, plumbing fixtures, cabinetry, tile layouts, lighting, flooring, and specialty materials. Confirm dimensions, cut sheets, installation requirements, and delivery timing. A beautiful fixture that arrives six weeks late can delay several trades if it was not planned properly.
This does not mean every accessory must be selected before demolition. It means the critical path should be protected. Your builder should provide a selection schedule that shows what is needed, when it is needed, and who is responsible for approval.
Plan for Living Through Construction or Moving Out
Living in a whole-house remodel can be possible, but it is rarely comfortable for long periods. Dust, noise, temporary utility shutdowns, restricted access, and safety concerns are part of active construction. If the project includes major structural work, full-system replacement, or extensive work across multiple floors, moving out is often the practical choice.
If you remain in the home, establish a protected living zone with clear access, temporary kitchen arrangements, dust barriers, and a plan for pets and children. Be realistic about the disruption. The least expensive short-term option is not always the least stressful or most efficient overall.
Set Communication and Change-Order Rules
Even well-planned remodels evolve. The difference between a controlled change and a frustrating surprise is documentation. Before work starts, agree on how often you will receive updates, who has authority to approve decisions, and how changes will be priced and recorded.
Weekly updates should address completed work, upcoming activities, selection deadlines, inspection status, and decisions needed from the homeowner. When a condition or requested revision changes cost or schedule, it should be explained before work proceeds whenever possible. Transparent change-order communication protects both the homeowner and the builder.
Keep a single source of truth for plans, finish schedules, approvals, and meeting notes. Verbal direction on a busy jobsite is not enough for decisions that affect cost, design, or timing.
Protect Quality Through the Final Phase
The final weeks of a remodel require the same discipline as demolition and framing. Create a punch-list process that distinguishes minor adjustments from incomplete work, confirms operation of systems, and verifies that permits and inspections are closed correctly.
Before final handoff, review appliance operation, lighting controls, HVAC zones, plumbing shutoffs, warranty information, paint touch-up materials, and care requirements for stone, wood, and specialty finishes. Good craftsmanship should hold up over time, but homeowners should also know how their new home is designed to be maintained.
A successful remodel is not defined by the day photographs are taken. It is measured by how confidently the home works through busy mornings, family gatherings, changing seasons, and the years ahead. Build the checklist around those realities, and the finished result has a far better chance of feeling built right the first time.