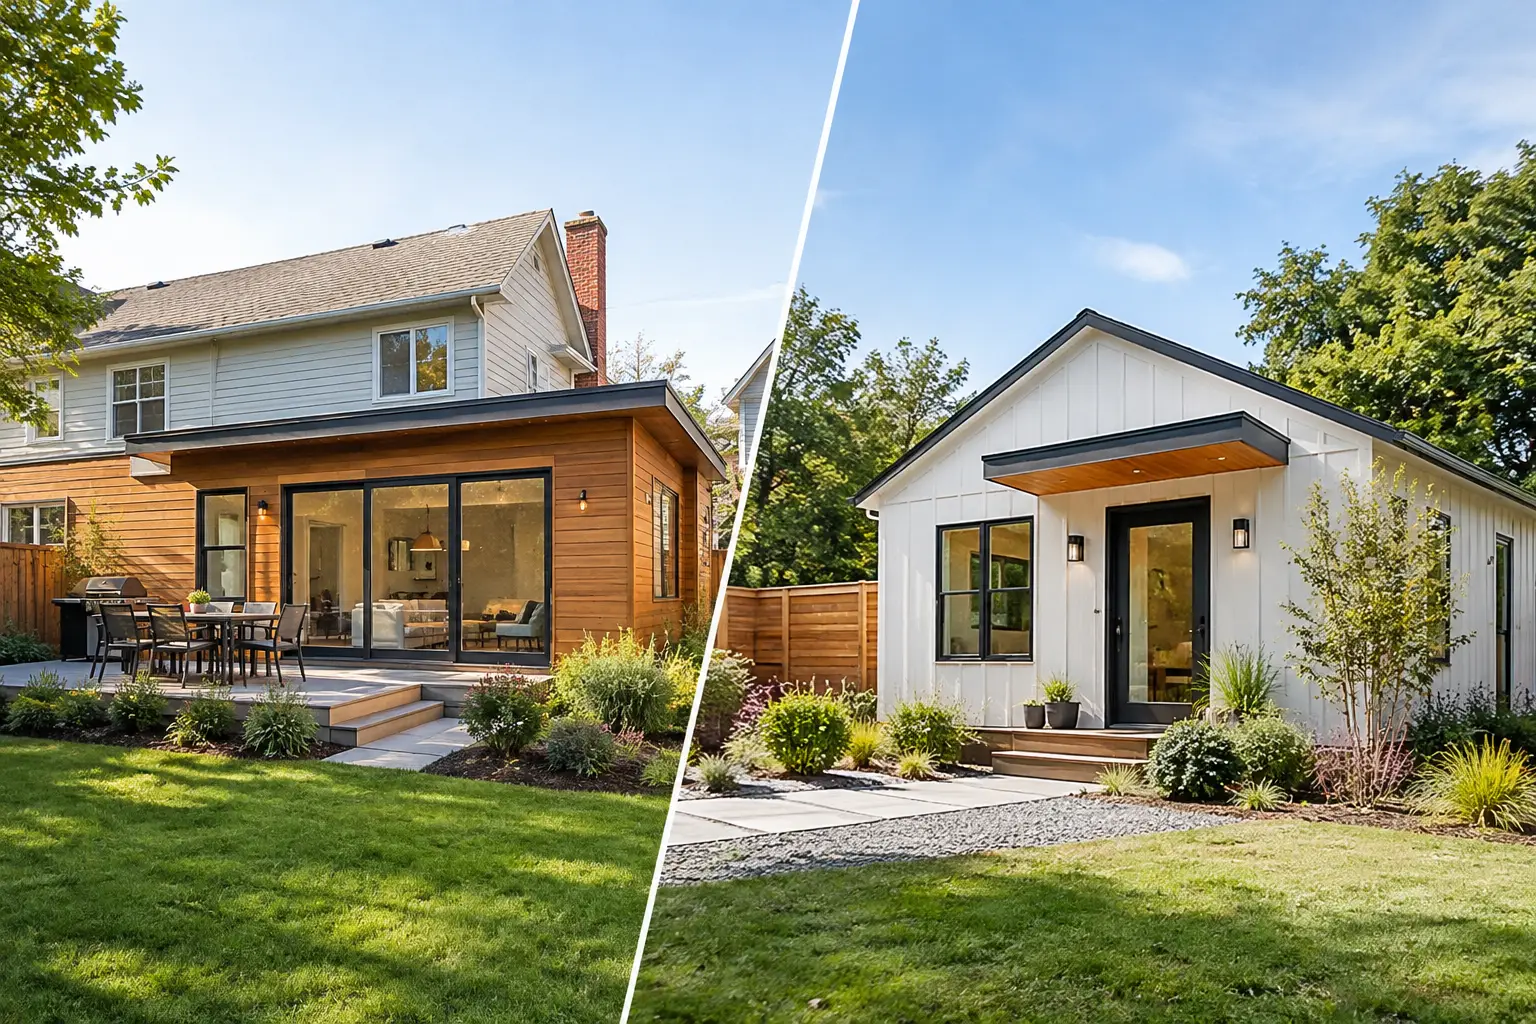
A growing family, aging parents, a returning adult child, or a desire for flexible rental space can all point to the same question: should you build onto the house or create a separate dwelling? The addition versus detached ADU decision is not simply about square footage. It affects how your property functions, how construction disrupts daily life, how approvals unfold, and how the investment serves you years from now.
For Peninsula homeowners, the right answer usually begins with the site and the household rather than a preset preference. An addition can make an existing home feel complete. A detached accessory dwelling unit can create useful independence without changing the main home’s internal rhythm. Both can be exceptional projects when the scope is honest, the design responds to the property, and one accountable team manages the details.
Addition Versus Detached ADU: Start With Daily Life
An addition is often the stronger choice when the new space needs to operate as part of the main household. A larger kitchen, family room, primary suite, children’s bedrooms, or a dedicated home office typically benefits from direct connection to the house. You are extending the circulation, utilities, and architectural language of the residence rather than creating a second building.
That connection matters in practical ways. Parents of young children may value being able to move from bedroom to bedroom without stepping outside. Homeowners planning to age in place may prefer a first-floor suite connected to the kitchen and living spaces. A carefully designed addition can also correct an older home’s awkward flow, bringing daylight, storage, and modern function to rooms that no longer serve the family well.
A detached ADU is built for a different kind of flexibility. It gives occupants meaningful privacy: a separate entrance, kitchen, bath, living area, and physical distance from the main house. That can make it particularly well suited to multigenerational living, long-term guests, an adult child, a live-in caregiver, or rental use where both parties want clear boundaries.
Privacy is not only about the future occupant. Homeowners often appreciate preserving the main house as their own while still creating a fully functional space for others. On a well-planned lot, a detached ADU can feel like a small, intentional residence rather than an overflow room at the end of a hallway.
The Property Often Makes the Decision
In San Mateo and Santa Clara Counties, lot geometry, setbacks, easements, trees, utility locations, grade, and access can quickly shape what is realistic. A generous backyard does not automatically mean a detached unit will be simple to build. The location of sewer and water connections, fire access requirements, existing hardscape, and neighboring homes all matter.
An addition may fit naturally where there is usable side-yard or rear-yard area and the existing home has a logical place to expand. But additions have their own constraints. Integrating a new foundation with an existing structure, opening exterior walls, modifying rooflines, and tying into older systems require careful investigation. The visible result should feel unified, but the construction behind the walls needs to be planned with precision.
A detached ADU can preserve the main home’s floor plan, yet it requires a complete small building. That means its own foundation, roof, insulation, windows, plumbing, electrical work, heating and cooling, drainage considerations, and site utilities. On compact lots, simply getting equipment and materials to the backyard can influence cost and schedule.
This is why early feasibility work is valuable. Before homeowners become attached to a sketch or a target size, the project team should study the site, existing conditions, local rules, and the real path for construction. It is far better to identify a difficult utility run or a protected tree early than to discover it after the budget has been set.
Cost Is About Scope, Not Just Size
Homeowners sometimes assume an addition must be less expensive because it shares walls and systems with the house. Others assume a detached ADU is the more economical option because it is smaller. Either assumption can be wrong.
An addition may require significant structural work to the existing residence. Removing load-bearing walls, reinforcing foundations, reworking roof framing, relocating mechanical systems, and maintaining weather protection during construction can add complexity. If the project also includes a kitchen remodel, whole-house upgrades, or major finish work, the scope grows quickly.
A detached ADU may avoid extensive disruption inside the main house, but it must stand on its own. Small buildings do not always produce small per-square-foot costs because a compact ADU still needs a full kitchen, full bath, utility connections, and durable exterior construction. Site access and underground work can be substantial variables.
The useful comparison is not cost per square foot in isolation. It is the cost of achieving the lifestyle outcome you want, with the level of design, durability, and future flexibility that fits the property. A transparent budget should distinguish between known scope, allowances, potential site conditions, and choices that can affect the final investment. That is how clients stay in control rather than being surprised by vague assumptions later.
Permits and Design Require Different Thinking
Both additions and detached ADUs require a disciplined approach to planning and permitting. Local regulations, zoning standards, building codes, utility requirements, and design review can all affect the project. State ADU laws have made ADU development more accessible in California, but they have not eliminated the need for accurate plans, site-specific coordination, and compliant construction.
With an addition, the design challenge is often architectural continuity. The new work should respect the scale, roof forms, window proportions, and materials of the existing house while improving it. On historic or design-sensitive properties, that balance deserves particular attention.
With a detached ADU, the design challenge is compact living without compromise. The best plans make a modest footprint feel considered: storage is built in, circulation is efficient, natural light is deliberate, and exterior space is treated as part of the living experience. A detached unit should also sit thoughtfully on the lot, protecting privacy, views, and usable yard area for both homes.
In either case, permit drawings should not be treated as a formality. They are the project’s instruction set. Clear coordination between design, engineering, and construction reduces field conflicts and helps prevent costly revisions after work begins.
Consider Construction Disruption Honestly
An addition changes life inside the main house. Depending on the scope, homeowners may experience temporary wall openings, noise, dust control measures, limited access to certain rooms, and interruptions to utilities. A capable builder plans containment, sequencing, and communication carefully, but an occupied-home addition still requires patience and preparation.
A detached ADU often keeps the central disruption outside, which can be a major advantage for families remaining in the main home. However, backyard construction brings its own realities: equipment access, temporary loss of outdoor space, trenching for utilities, and ongoing activity near the house. If the only route to the backyard is through a narrow side yard or garage, logistics need to be planned from the start.
Neither option is disruption-free. The better question is which disruption is more manageable for your household and worth the result.
Long-Term Value Depends on Flexibility
An addition can increase the usefulness and market appeal of the primary residence by delivering the rooms buyers frequently seek: a better primary suite, expanded entertaining space, an additional bedroom, or a more functional kitchen-family room relationship. It can turn a home that is almost right into a home worth keeping.
A detached ADU can add another layer of flexibility. It may serve family now, generate rental income later, become a dedicated office or studio, or provide a private guest retreat. Its separate identity can be especially valuable when household needs change over time.
Neither strategy should be chosen solely for resale. The most successful projects improve the way you live first, then support long-term property value through good design and workmanship. Quality details matter here. Proper drainage, durable roofing, well-executed electrical and plumbing systems, and thoughtful finishes are not cosmetic upgrades. They protect the investment and reduce the likelihood of avoidable problems after completion.
Choose the Project That Solves the Real Problem
If your home needs more integrated living space, an addition is often the right path. If your property and household would benefit from independent living quarters, a detached ADU may offer greater freedom. In some cases, a combined approach makes sense: an addition improves the main home while a detached unit creates space for family or future income.
The decision deserves more than a quick comparison of floor plans. It calls for a realistic look at your lot, budget, timeline, local approvals, and the way your family expects to live five or ten years from now. With an honest scope, coordinated design, and construction built right the first time, the right choice will feel less like an extra building and more like your home finally meeting the life you want to live in it.