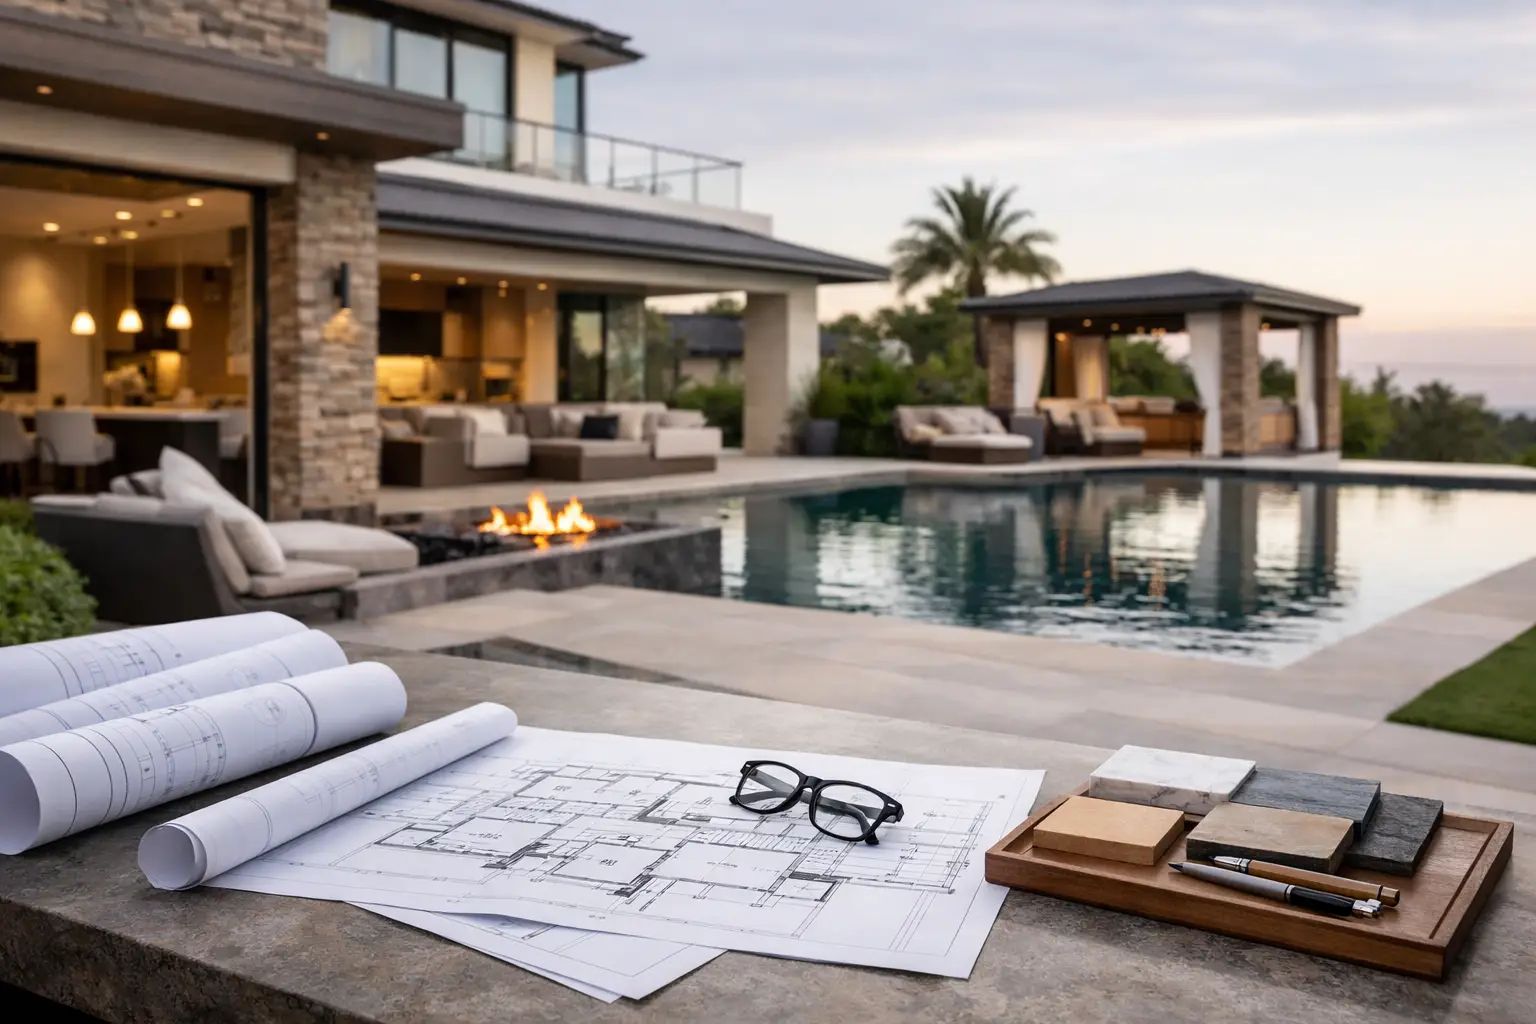
A luxury renovation is no longer defined by the most expensive finish in the room. On the San Francisco Peninsula, the strongest projects begin with a home that functions better every day: a kitchen that handles family life and entertaining, a primary suite that feels genuinely restorative, and systems that quietly perform for decades. The luxury home renovation trends gaining traction reflect that shift. They favor restraint, longevity, and thoughtful planning over features that look dated after a few seasons.
For homeowners in Atherton, Palo Alto, Hillsborough, Los Altos, and surrounding communities, the best choices also account for the realities behind the walls. Older homes may need electrical upgrades, structural work, improved insulation, or careful coordination with local planning departments before a new finish is ever installed. A well-built renovation treats those fundamentals as part of the design, not as an inconvenient surprise.
Luxury Home Renovation Trends That Hold Their Value
Warm minimalism replaces stark modernism
Clean-lined interiors remain popular, but the all-white, high-gloss look has given way to rooms with more warmth and texture. Think rift-sawn oak cabinetry, natural stone with movement, hand-finished plaster, aged brass, and quiet paint colors with depth. The goal is not a themed aesthetic. It is a home that feels composed without feeling precious.
This approach works particularly well in Peninsula homes where architecture often blends periods and styles. A contemporary addition can live comfortably beside a traditional façade when the material palette is edited carefully. The trade-off is that natural materials require more thoughtful selection. Honed stone may show wear differently than polished stone, and unlacquered metal develops a patina. Those qualities can be part of the appeal, but they should be chosen knowingly.
Kitchens designed as living spaces
The luxury kitchen is becoming less like a showroom and more like the working center of the house. Homeowners are asking for larger islands with seating that does not interfere with cooking, concealed appliance garages, dedicated beverage stations, walk-in pantries, and storage designed around how the household actually operates.
A second prep area is increasingly valuable in larger homes, especially for families who entertain often. It can keep cleanup, catering, and daily mess outside the main kitchen while preserving a calm visual center for guests. Not every project needs a full back kitchen, however. In some homes, a highly organized pantry and a well-designed utility wall provide the same benefit with less square footage and construction cost.
The details matter here: durable cabinet construction, strong ventilation, properly placed outlets, layered lighting, and appliance clearances that have been reviewed before cabinets are ordered. Luxury is not having to work around a door that cannot open or a range hood that looks good but underperforms.
Primary suites built for privacy and daily comfort
Primary-suite renovations are moving beyond oversized bathrooms and freestanding tubs. The current focus is on privacy, better circulation, and hotel-level comfort that still feels personal. Separate vanities, tailored wardrobe storage, heated floors, curbless showers, and well-considered natural light are common requests.
The most successful suites do not simply add more fixtures. They reduce friction in a daily routine. That may mean a water closet with ventilation, a shower designed around how people use it, or a closet connected directly to laundry. For aging homeowners, it may also mean planning for wider clearances, low-threshold entries, and discreet accessibility features now rather than making a rushed adaptation later.
A large soaking tub is still right for some clients, but only if it will be used. In a constrained floor plan, dedicating that space to a more generous shower, better storage, or a private dressing area can deliver more lasting value.
Indoor-outdoor rooms with real performance
California living continues to shape high-end remodeling, but indoor-outdoor design is becoming more sophisticated than a folding glass wall alone. Homeowners want covered outdoor rooms with integrated lighting, heating, kitchens, durable flooring, and protection from wind and sun. They want the space to be usable on a cool evening in Burlingame as well as during a summer gathering in Menlo Park.
Large openings require serious coordination. Structural engineering, drainage, waterproofing, door thresholds, shade, and mechanical needs all affect the final result. A wall of glass can be beautiful, but it must be specified for the exposure and installed with precision. When it is built right, the transition between the house and garden feels effortless. When it is treated as a cosmetic feature, it can become a costly source of water intrusion, glare, or temperature imbalance.
Quiet technology and resilient home systems
Smart-home features are becoming less visible and more useful. Homeowners are investing in lighting controls, shade systems, security, leak detection, EV charging, and integrated audio that can be managed simply without filling rooms with screens and gadgets.
The better investment is often the infrastructure behind the technology. During a whole-house renovation or addition, it is wise to evaluate electrical capacity, panel space, low-voltage pathways, Wi-Fi coverage, backup power options, and future charging needs. These improvements may not be photographed, but they protect flexibility and avoid opening finished walls later.
Energy performance is part of this conversation as well. High-performance windows, thoughtful insulation, heat-pump HVAC, efficient water heating, and better air sealing can improve comfort as much as they reduce operating costs. The right package depends on the existing house, local code requirements, solar goals, and budget. A good plan weighs all four rather than chasing a single headline feature.
The Luxury Trend That Matters Most: A More Honest Process
The most meaningful trend in luxury remodeling is not a material or a floor plan. It is a higher standard for project planning and accountability. Homeowners are asking better questions before construction begins: What is included in the scope? Which conditions still need investigation? Who is responsible for coordinating the architect, engineer, designer, permit process, and trades? How will changes be priced and communicated?
That scrutiny is warranted. Renovating a high-value home involves decisions that cannot be separated from execution. A beautiful set of plans still needs accurate estimating, permit-ready coordination, careful sequencing, and field teams who understand the intended finish level. If the project uncovers concealed conditions, the client should receive prompt, clear information about the issue, the options, and the cost implications.
For that reason, homeowners are placing greater value on builders with direct control over critical work. In-house electrical, plumbing, and roofing capability can improve scheduling and quality oversight because the people doing the work are part of the same accountable team. It does not eliminate complexity, but it gives the client one contract and one team to hold accountable.
At Westward Construction, that approach starts with an honest scope and continues through regular communication, disciplined field coordination, and craftsmanship built to last beyond final inspection. The goal is not to make a complex renovation sound simple. It is to manage the complexity before it manages the homeowner.
How to Choose Trends That Will Still Feel Right Later
A renovation should reflect your life, not an image board. Before selecting finishes or features, clarify how the home needs to work over the next decade. Consider family changes, entertaining habits, work-from-home needs, aging parents, and whether the property may eventually include an ADU or addition. These decisions influence layout, utilities, and permitting long before they influence tile color.
Then separate permanent decisions from easily changed ones. Structural openings, plumbing locations, window placement, electrical capacity, cabinetry, and waterproofing deserve careful investment because they are expensive to revisit. Decorative lighting, paint, hardware, and some furnishings can evolve over time. This does not mean choosing bland permanent finishes. It means making bold choices where they can be supported by quality materials and a coherent overall plan.
Finally, build time into preconstruction. Permit review, engineering, product lead times, and existing conditions all affect a Peninsula renovation. Early diligence is not delay. It is how a project protects its schedule, budget, and finish quality once construction begins.
The homes that age best are not built around the newest look. They are shaped around the people who live in them, detailed with materials that improve through use, and executed by a team prepared to get the work right the first time.