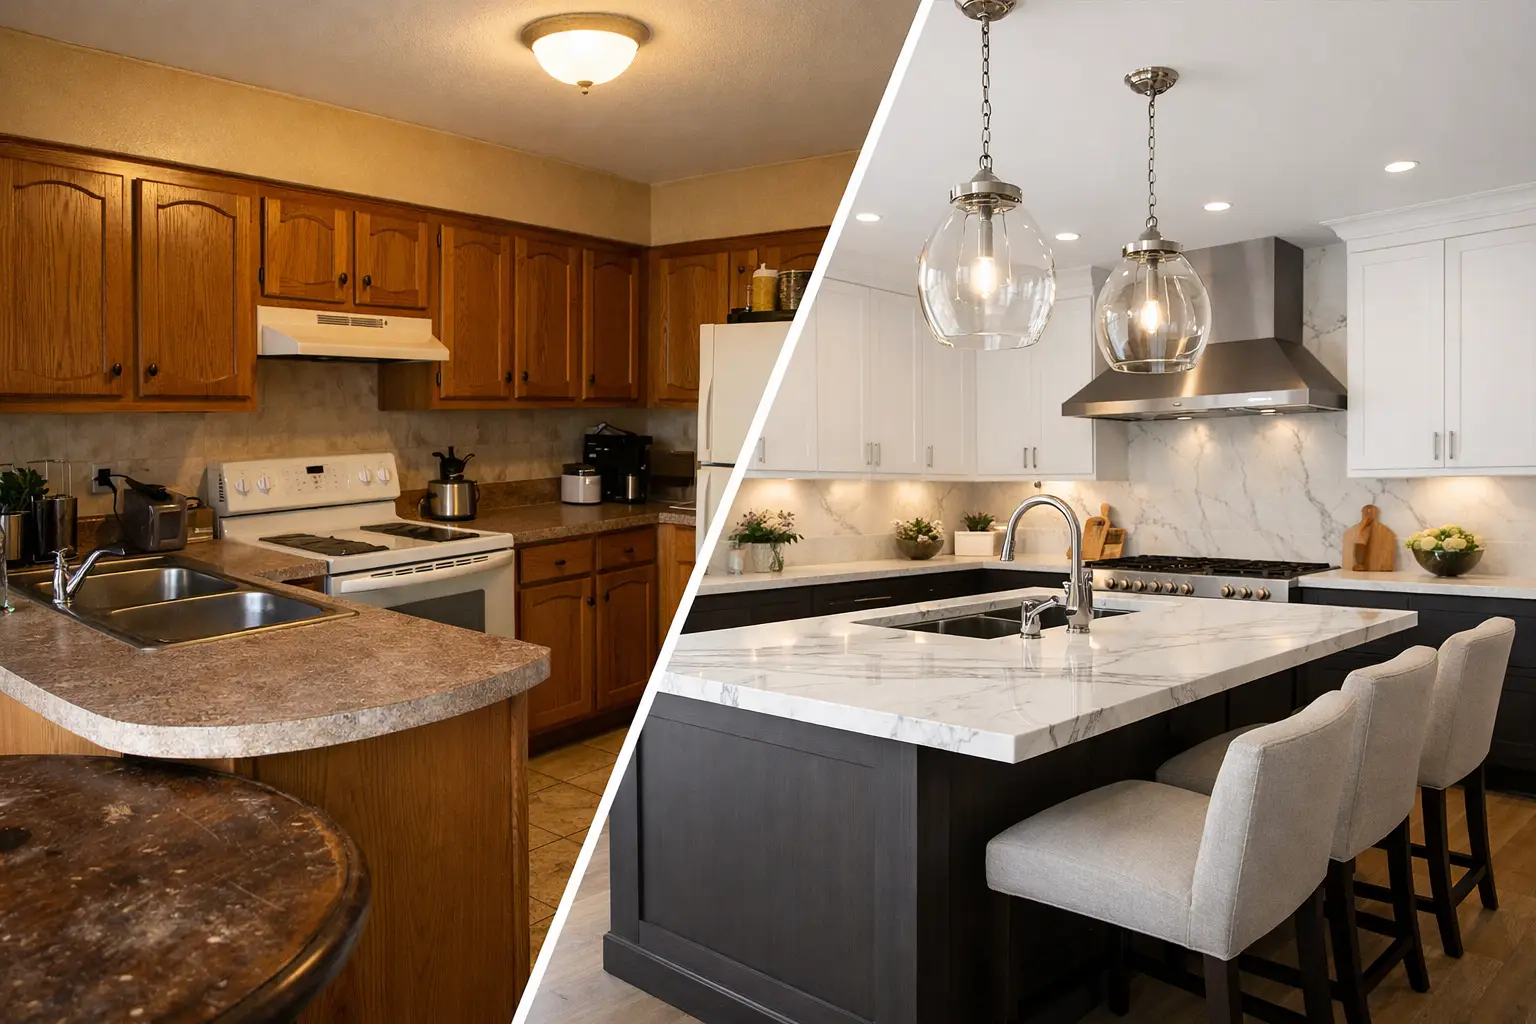
A luxury kitchen transformation is rarely about replacing dark cabinets with white ones. The most compelling before-and-after results happen when a kitchen finally works at the pace of the household: two people can cook without competing for the same counter, guests have a place to gather without blocking the cook, and every finish holds up to real use.
For Peninsula homeowners, a luxury kitchen remodel before and after should reveal more than a visual upgrade. It should show better planning, cleaner construction details, and a space that feels like it always belonged to the home.
What Changes in a Luxury Kitchen Remodel Before and After
The “before” condition often tells a familiar story. A kitchen may have adequate square footage but a cramped working triangle, limited natural light, shallow storage, or an island added without enough clearance around it. In older Hillsborough, Palo Alto, and Burlingame homes, the kitchen may also be disconnected from the living areas that now carry most of the family’s daily activity.
The “after” should solve those problems with intention. Sometimes that means opening a wall and adding a properly sized structural beam. Other times, the better decision is to preserve the home’s architecture and reorganize the existing footprint. A larger kitchen is not automatically a better one. The right answer depends on how the household cooks, entertains, and moves through the room.
A well-planned transformation usually improves four things at once: circulation, storage, light, and visual order. These changes are easy to feel, even when they are not immediately obvious in a photograph.
The layout starts with how the family lives
Luxury is often expressed through space that functions without friction. A cooktop crowded beside a refrigerator, a dishwasher door that blocks a passage, or a pantry located across the room from the prep area can make an expensive kitchen feel poorly planned.
Before design is finalized, the team should understand daily patterns. Does the family cook together? Are children doing homework at the island? Is there frequent catered entertaining? Does a serious home cook need a dedicated prep zone, a high-output ventilation system, or refrigeration that supports bulk shopping? These answers shape the layout more reliably than any trend board.
An island, for example, may be the centerpiece of the after photo, but its dimensions and clearance determine whether it earns that role. In many kitchens, 42 to 48 inches of working clearance is a practical target, with more room where multiple people routinely cook. The island also needs a clear purpose: prep, seating, storage, cooking, or a combination carefully planned around each use.
Storage becomes quieter and more useful
The best cabinetry does not merely add doors and drawers. It creates a place for the items that otherwise collect on counters and inside crowded base cabinets. Deep drawers for cookware, pullouts near the range, vertical storage for trays, appliance garages, and a walk-in or integrated pantry can all reduce visual clutter.
Custom cabinetry also gives the kitchen a more composed appearance because it can align with window openings, ceiling conditions, and adjacent architectural details. That precision matters in a high-end remodel. Filler strips, awkward cabinet transitions, and mismatched reveals can undermine otherwise beautiful materials.
There is a trade-off. Highly specialized storage can become less useful as a family’s needs change. A disciplined design balances tailored solutions with flexible drawers, adjustable shelves, and adequate general storage.
The Details That Make the After Feel Finished
A luxury result is built from decisions that support one another. A statement stone slab may draw attention, but it cannot carry the room alone. The cabinet proportions, hardware placement, lighting temperature, appliance integration, and edge details all need to be resolved before construction begins.
Materials should age well, not just photograph well
Natural stone offers movement and character that manufactured materials cannot fully duplicate, but it may require sealing and can show etching or staining depending on the selection. Quartz can provide consistency and low maintenance, though it may not have the depth or heat tolerance some homeowners want near heavy cooking areas.
Neither choice is universally right. A family that entertains casually and wants minimal upkeep may prioritize performance. A homeowner drawn to natural variation may accept the care requirements of marble, quartzite, or soapstone. The important point is making the decision with a clear understanding of how the material will live, not just how it looks under showroom lighting.
The same principle applies to flooring. Wide-plank hardwood can create continuity with the rest of the home, while porcelain tile may better suit a kitchen with frequent spills, pets, or direct access to the outdoors. Transitions, floor height, and underlayment need to be addressed early, particularly when an existing kitchen floor is being removed down to the subfloor.
Lighting needs layers, not one bright ceiling
Many dated kitchens rely on a single ceiling fixture or recessed lights placed in a basic grid. The result is often flat light and shadows exactly where food preparation happens.
A considered lighting plan uses ambient light for the room, task light for work surfaces, and decorative fixtures where they add warmth and scale. Under-cabinet lighting is especially valuable because it directly serves the countertop. Recessed lights should be positioned around cabinetry and work zones, not simply centered in the room. Dimmer controls allow the kitchen to shift from weekday breakfast to a full evening gathering without feeling overlit.
Electrical planning belongs in the early design phase as well. Outlet locations, charging drawers, dedicated appliance circuits, lighting controls, and the power requirements of induction ranges or specialty equipment affect walls, cabinets, and schedule. These are not details to sort out after finishes have been ordered.
What Before-and-After Photos Cannot Show
The polished after image cannot reveal the work behind the walls. Yet that work often determines whether a kitchen performs well for decades.
Older Peninsula homes can present aging plumbing, undersized electrical service, uneven framing, hidden water damage, or structural conditions that become visible only after demolition. When walls move, permits, engineering, and inspections may be required. If the kitchen includes gas changes, new windows, or significant mechanical upgrades, coordination becomes even more important.
This is where an honest scope protects the homeowner. A contractor should identify known conditions before work begins, explain reasonable allowances for items that cannot be fully verified, and communicate promptly if concealed conditions require a change. No remodel is free of uncertainty. The difference is whether the team has a disciplined process for managing it.
Westward Construction coordinates design intent with field execution, including in-house electrical and plumbing work that gives the project team greater control over quality and scheduling. For a high-end kitchen, that accountability matters. Cabinet installation cannot be treated as an isolated step when plumbing rough-in, lighting locations, ventilation, stone templates, and appliance specifications all depend on one another.
How to Judge a Luxury Kitchen Transformation
When reviewing a luxury kitchen remodel before and after, look beyond the color palette. Ask whether the new layout creates clear paths through the space. Look at cabinet alignment, consistent reveals, stone seams, ventilation integration, and how the island relates to surrounding doors and windows. Notice whether the room has enough closed storage to remain calm after a busy morning.
Then consider the process behind the result. Were the design, permits, selections, and construction sequence coordinated before demolition? Was there one contract you could hold accountable? Did the builder provide clear updates when conditions changed? A kitchen is too central to daily life to be managed through vague scope and last-minute decisions.
The strongest remodels respect both the home and the people living in it. They feel generous without being oversized, refined without being delicate, and practical without looking utilitarian. Start by defining what is not working on an ordinary Tuesday morning. That is often where the most meaningful after begins.