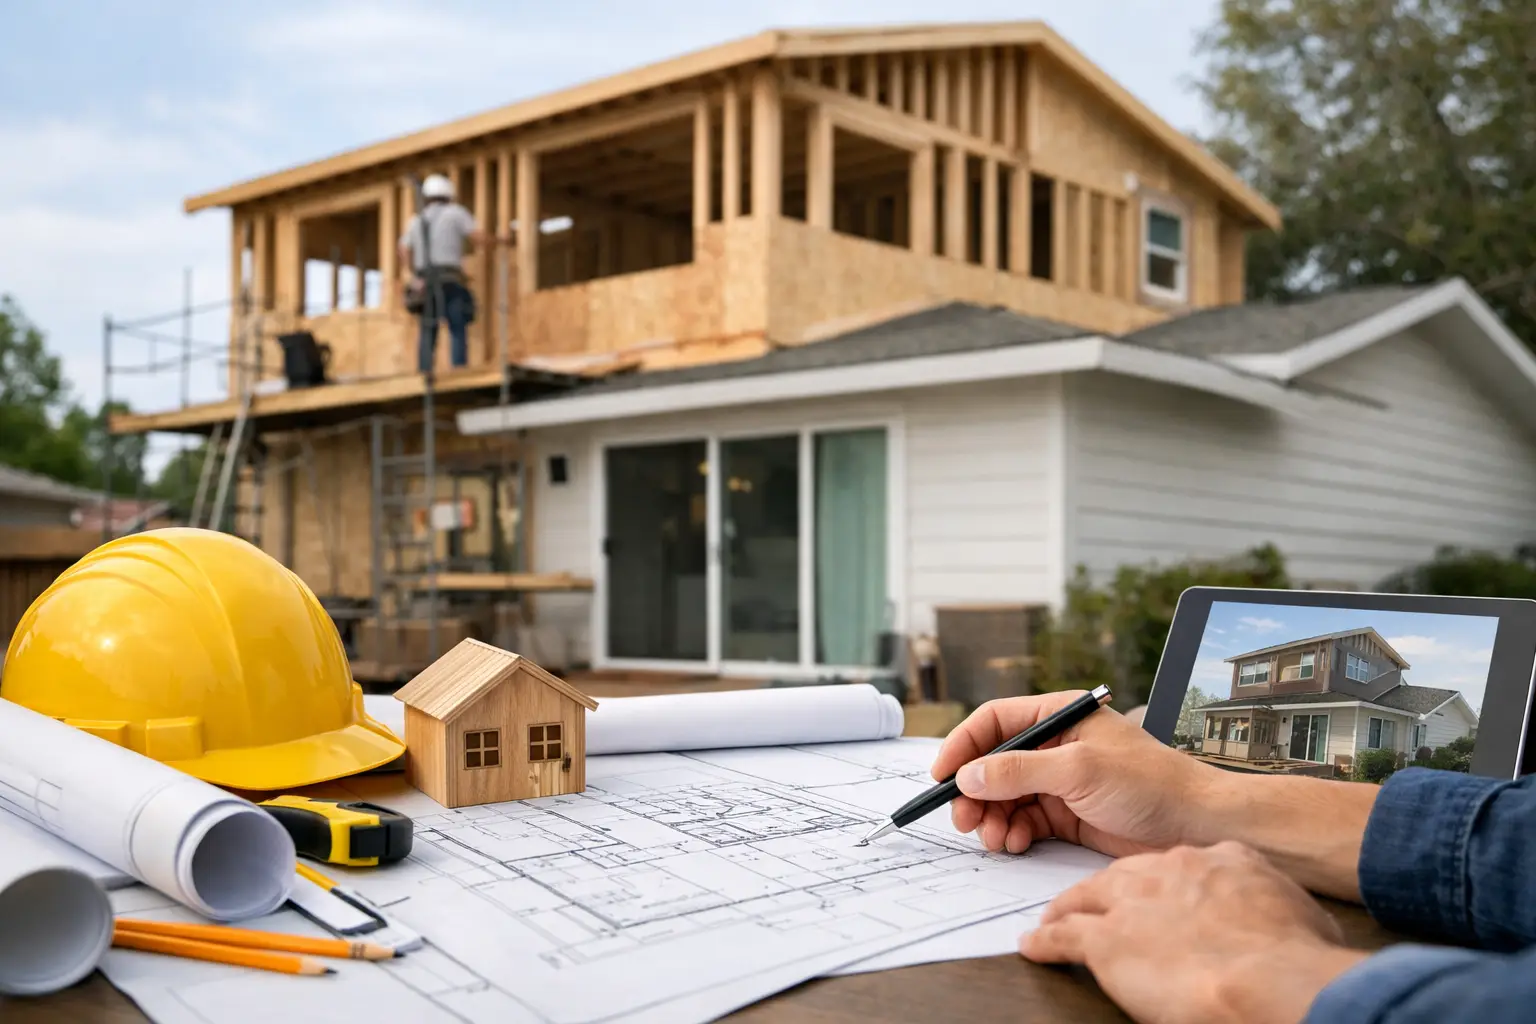
A second story can transform a well-located Peninsula home without giving up the neighborhood, schools, or landscape that made the property worth keeping. But learning how to plan a second story addition means looking beyond the new square footage. The success of the project depends on whether the existing house, the site, the city, and the budget can support the vision from the start.
For homeowners in communities such as Palo Alto, Menlo Park, Los Altos, Hillsborough, and Burlingame, a second-story addition is often the right answer to a home that feels undersized but sits on an irreplaceable lot. It can create private bedroom suites, a family lounge, guest space, or room for a growing household. It also introduces structural, permitting, and construction decisions that deserve an honest scope before design is too far along.
Start With Feasibility, Not Floor Plans
The first question is not how many bedrooms will fit upstairs. It is whether the house can safely and legally carry another level.
A qualified contractor, architect, and structural engineer should assess the existing foundation, framing, soil conditions, utility locations, roof configuration, and overall condition of the home. Older homes may need significant reinforcement below before new construction can go above. In some cases, preserving portions of the existing structure makes sense. In others, extensive demolition and a more comprehensive rebuild provide better value and fewer compromises.
Local zoning is equally important. Height limits, setbacks, lot coverage, floor-area ratio, privacy requirements, and neighborhood design review can shape the addition long before a permit application is submitted. A conceptual second floor that works beautifully on paper may require revisions if it exceeds allowable height or creates overlooking concerns for adjacent properties.
Early feasibility work protects the budget as much as the design. It identifies constraints while changes are still relatively inexpensive, rather than after architectural drawings, engineering, and permit preparation are underway.
Define What the Addition Must Solve
The strongest additions begin with a clear lifestyle brief, not a wish list copied from another home. Think about how your household will use the house five or ten years from now.
A primary suite upstairs may create privacy from children’s rooms or guests. A cluster of bedrooms with a shared lounge can give teenagers room to grow without turning the ground floor into a hallway of closed doors. Some homeowners move all bedrooms upstairs and reclaim the first floor for entertaining, a larger kitchen, or indoor-outdoor living.
This is also the time to decide what should remain downstairs. The location of the kitchen, family room, laundry, powder room, and accessible guest space affects how naturally the completed home will function. A second story addition should improve the whole house, not simply stack new rooms on top of an outdated layout.
Plan the Stair Before Anything Else
Stairs are one of the most consequential design decisions in a two-story home. They require more floor area than many homeowners expect, and their location influences circulation, light, ceiling heights, and the character of the entry.
A stair inserted into the wrong part of the floor plan can take space from a kitchen, force awkward hallways, or make the addition feel disconnected. A well-placed stair becomes part of the architecture. It can bring daylight into the center of the home, create a natural transition between public and private spaces, and make the new level feel intentional rather than added on.
Build the Budget Around the Full Scope
A second-story addition is not priced by square foot alone. The new rooms are only one part of the work. Structural upgrades, demolition, weather protection, temporary utilities, stair construction, roofing, mechanical systems, finishes, permit fees, and design services all belong in the project budget.
The existing home also affects cost. Opening walls and ceilings can reveal outdated wiring, undersized plumbing, dry rot, foundation issues, or framing that does not meet current requirements. These conditions are common in older Peninsula homes and should be anticipated, not treated as a surprise after construction starts.
A disciplined preconstruction process separates known costs from allowances and contingency. Known costs are supported by drawings, engineering, and defined selections. Allowances cover items that are not yet chosen, such as tile, plumbing fixtures, or lighting. Contingency addresses reasonable unknowns within the existing structure.
The goal is not to promise an artificially low number. It is to create a budget that reflects the home you actually intend to build, with clear assumptions and transparent decisions when conditions change.
Decide Where to Invest
Some choices are difficult to change later and deserve priority: structural work, insulation, windows, roofing transitions, waterproofing, HVAC capacity, and electrical infrastructure. These are the systems that protect comfort, performance, and long-term value.
Finish selections matter, particularly in a high-end home, but they should be made within a coordinated plan. A beautiful stone slab or custom fixture can be worth the investment when it supports the overall design. It is less productive when selections are made late and force redesign, added lead times, or repeated change orders.
Design the Addition as Part of the Original Home
A second floor should feel like it belongs to the property, even when the architecture becomes more current. That does not require copying every old detail exactly. It does require careful attention to scale, rooflines, window proportions, exterior materials, and the way the addition meets the original structure.
A low-slung ranch home, for example, may need a restrained second-story massing strategy to avoid looking top-heavy. A traditional home may benefit from dormers, setbacks, or a roof form that breaks down the visual height. Contemporary homes can often accommodate cleaner volumes, but they still need thoughtful transitions between old and new.
Interior design coordination matters just as much. Ceiling heights, window placement, flooring transitions, trim profiles, and lighting should create continuity. When the ground floor is being remodeled alongside the addition, there is an opportunity to update the home’s systems and architecture as one cohesive project.
Prepare for Permits and Review Time
Permit timelines vary by jurisdiction, project complexity, and the completeness of the submittal. A second-story addition typically requires architectural plans, structural engineering, energy documentation, and detailed plans for electrical, plumbing, and mechanical work. Depending on the property, it may also involve planning review, neighborhood notification, historic review, geotechnical input, or utility coordination.
Homeowners should treat permitting as a project phase, not paperwork that happens in the background. Plan review comments are normal. What matters is having a coordinated team that responds quickly, tracks revisions, and keeps design intent aligned with code requirements.
The best time to resolve code issues is before the permit set is submitted. That includes fire safety, stair geometry, egress windows, insulation, ventilation, smoke and carbon monoxide alarms, and energy compliance. Addressing these items early helps prevent a cycle of revisions that delays the start of construction.
Make a Construction Plan for the Household
Building upward can be less disruptive than a ground-floor addition in some respects, but it is still major construction. Portions of the roof may be removed, ceilings below may need to open for structural work, and access routes must be protected. There will be noise, dust, inspections, deliveries, and periods when utilities are interrupted.
Whether to remain in the home depends on the scope. A limited addition with separated work zones may allow occupancy for part of the project. A whole-house remodel combined with a second story often makes temporary relocation the more practical and safer choice. This decision should be discussed before construction begins, along with site access, parking, pet safety, material storage, and expectations for weekly communication.
A contractor’s control of the work matters here. When key trades coordinate under one accountable team, schedules are easier to manage and issues are addressed without passing responsibility from one subcontractor to another. Westward Construction approaches this kind of work with clear scoping, in-house trade coordination, and regular client updates so decisions are made with facts, not guesswork.
Choose a Team That Can Protect the Process
The architect establishes the design. The engineer confirms the structure. The builder turns both into a durable, code-compliant home. Those roles need to work in close coordination, especially where the new second floor meets the existing house.
Before selecting a contractor, ask how the team develops scope, handles existing-condition discoveries, coordinates selections, communicates schedule changes, and manages quality control. Ask who will be present on site, who owns the schedule, and how change orders are documented. You want one contract you can hold accountable, with a process that is clear before demolition starts.
The best second-story additions do more than add bedrooms. They give a home a better proportion, a better daily rhythm, and enough capacity for the life its owners intend to live there. Start with an honest feasibility review, make the hard decisions early, and build with a team prepared to get the details right the first time.