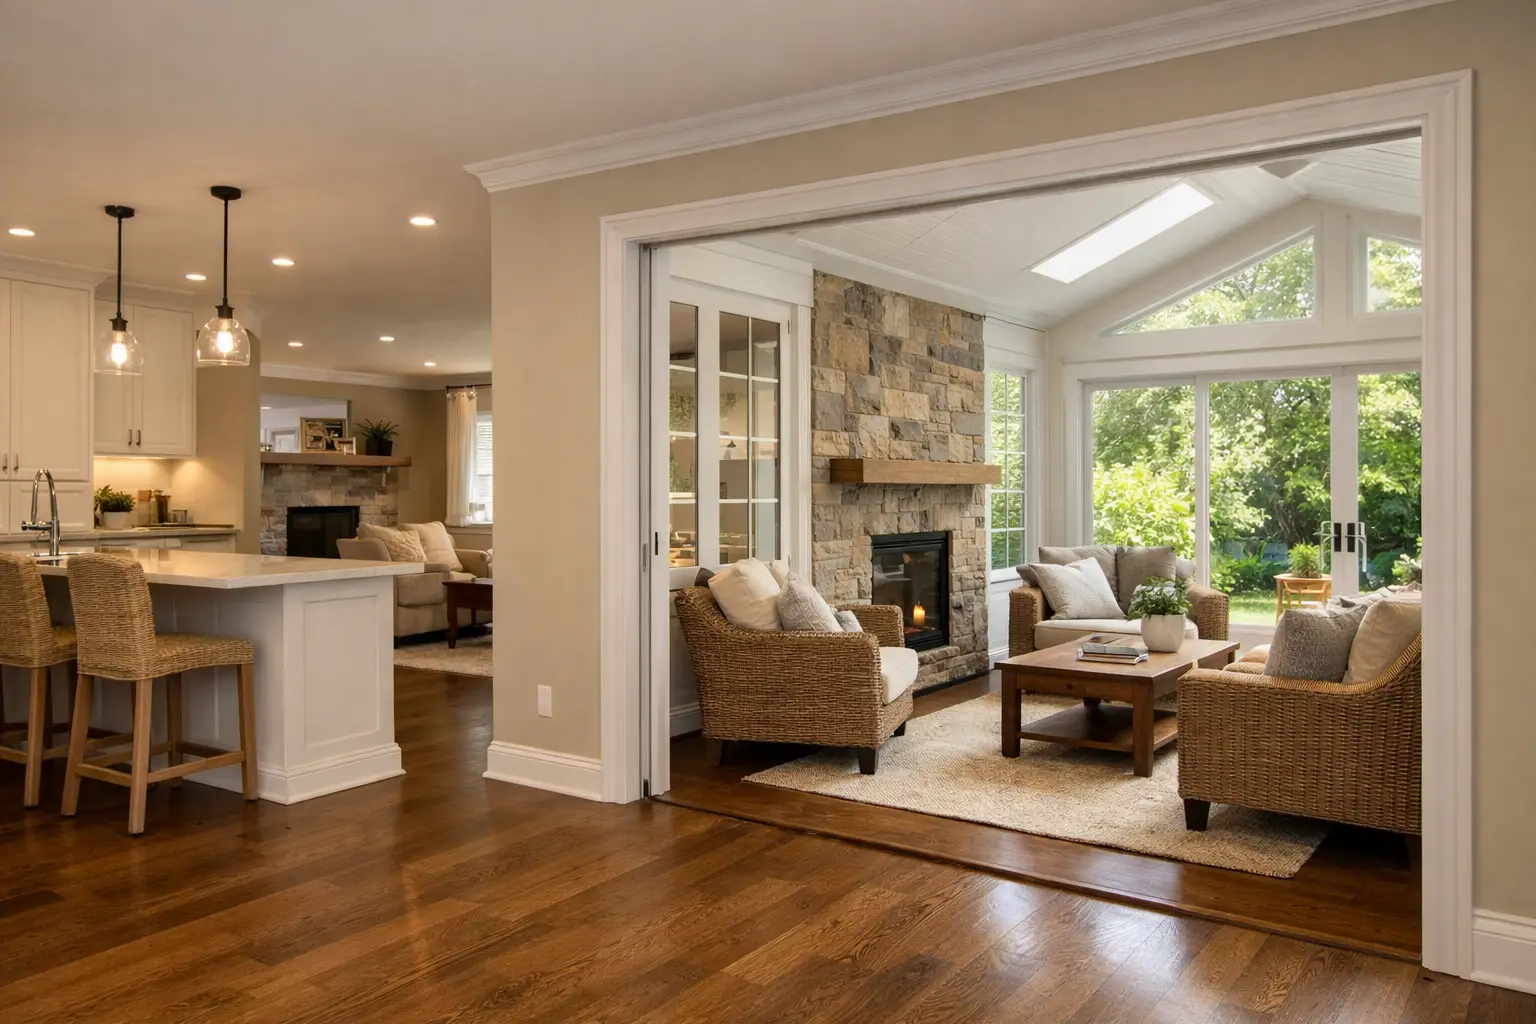
A successful addition should not feel like extra square footage attached to the side of a house. It should feel inevitable - as if the home was always meant to live this way. For Peninsula homeowners, the best home additions solve a real daily problem while protecting the architectural character, long-term durability, and value of the property.
That takes more than a good floor plan. It takes early feasibility work, honest scope, careful coordination between design and construction, and a team that remains accountable from demolition through final inspection. Whether the goal is a larger family room, a private primary suite, a second-story expansion, or a space for multigenerational living, the decisions made before construction begins will shape both the experience and the result.
Start With the Life You Want the Home to Support
Most additions begin with a simple need: the kitchen is crowded, the children need more space, guests have nowhere private to stay, or an aging layout no longer works for the people who live there. The stronger starting point is to look beyond the room list and define how the household needs to function five or ten years from now.
A family room addition may also need better indoor-outdoor access, storage for everyday clutter, and sightlines to the kitchen. A new primary suite may require a quieter location, a generous bath, accessible circulation, and a connection to the backyard. A second story can preserve outdoor space, but it may introduce structural upgrades, stair placement challenges, and a more involved permitting path.
This is where homeowners benefit from being candid about priorities. Is the project primarily about space, privacy, resale, entertaining, aging in place, or accommodating family? There is no universal right answer, but there are costly consequences when the project tries to do everything without a clear hierarchy.
Feasibility Comes Before Finish Selections
In San Mateo and Santa Clara Counties, an addition is shaped by more than the existing home. Setbacks, floor-area limits, height restrictions, historic considerations, utility locations, drainage, fire requirements, and local design review can all affect what is possible. A promising concept on paper may need to change once the site, zoning, and building systems are properly evaluated.
Early feasibility is not a formality. It is the work that prevents a homeowner from investing deeply in a design that cannot be approved or built within a realistic budget. A disciplined team reviews the property conditions, aligns the architect and engineers around the intended scope, and identifies likely constraints before drawings become expensive to revise.
Older Peninsula homes deserve particular attention. The visible structure is only part of the story. Foundations, framing, electrical service, plumbing, roofing, and drainage may all require work to support the new construction properly. Connecting new space to an aging house without addressing critical systems can create problems that are hidden at handoff but costly later.
Design the Addition as Part of the Whole House
A well-designed addition respects the original home without becoming a replica of it. Sometimes that means matching rooflines, exterior materials, window proportions, and trim details closely. In other cases, a more contemporary rear addition can work beautifully when the transition is intentional and the existing architecture remains legible.
The key is proportion. A large new room can overwhelm a modest original structure. Conversely, an addition that is too small or too constrained can leave the home feeling patched together rather than improved. Ceiling heights, circulation, natural light, and the transition between old and new deserve as much attention as the square footage itself.
Interior planning matters just as much. The best additions improve adjacent spaces rather than simply adding a new destination at the end of a hallway. A kitchen gains value when the new family room makes it more social and connected. A bedroom wing works better when bathrooms, closets, and laundry are considered as part of the same circulation pattern.
Light, Comfort, and Performance Are Not Extras
Premium homes are judged by how they feel on an ordinary Tuesday, not only by how they photograph when complete. Window placement should provide daylight while managing privacy and heat gain. Insulation, air sealing, HVAC planning, and ventilation should support comfort across the expanded home.
These details are especially important where old and new systems meet. An addition with beautiful finishes but uneven temperatures, noisy equipment, or inadequate ventilation will never feel fully resolved. Built right the first time means treating performance as part of craftsmanship, not as an afterthought behind the walls.
Build a Budget Around an Honest Scope
Homeowners often ask what an addition costs per square foot. That number can be useful as a broad early reference, but it is not a reliable budget on its own. A simple ground-floor expansion with straightforward access has very different demands than a second-story addition over an occupied home, a hillside project, or a major expansion that requires structural and systems upgrades throughout the property.
The meaningful question is what is included in the scope. Design and engineering, permits, demolition, temporary protection, foundation work, framing, windows, roofing, mechanical systems, finish materials, site work, and allowances all need to be defined. So do the conditions that may be uncovered once walls or floors are opened.
A transparent preconstruction process does not promise that no unknowns will exist. It gives those unknowns a place in the plan. When changes become necessary, the homeowner should understand what changed, why it matters, what it costs, and how it affects the schedule before the work proceeds. That is the difference between a managed project and a series of surprises.
Choose Accountability Over Fragmented Coordination
An addition requires many disciplines to work in sequence: design, engineering, permitting, demolition, structural work, plumbing, electrical, HVAC, roofing, finishes, inspections, and final punch work. When responsibility is scattered across disconnected parties, small gaps can turn into schedule delays, rework, or finger-pointing.
A full-service general contractor brings the project together under one contract you can hold accountable. That does not eliminate complexity, but it gives the homeowner a clear point of leadership. Design questions can be evaluated against field conditions. Trade coordination can happen before conflicts become expensive. The schedule can be managed with a fuller understanding of the work ahead.
At Westward Construction, keeping key trades such as electrical, plumbing, and roofing in-house strengthens that control. The benefit is practical: more consistent standards, faster communication, and fewer handoffs between unfamiliar crews. For a project that may require opening major portions of an occupied home, that continuity matters.
Plan for Living Through Construction
Many additions allow homeowners to remain in the house, but that decision should be made realistically. Construction brings dust, noise, disrupted access, temporary utility shutdowns, and periods when the kitchen, bathrooms, or key living areas may be limited. A thoughtful plan can reduce the disruption, but it cannot make a substantial project invisible.
Before work starts, establish which areas will remain in use, where crews will enter, how the work zone will be separated, and what temporary protections are needed. Weekly updates are valuable because they turn the schedule into a shared working plan. Homeowners can prepare for inspections, deliveries, decisions, and any short-term changes to household routines.
There are times when moving out is the wiser choice, particularly for extensive whole-house work or second-story additions. It depends on the scope, the family’s tolerance for disruption, and the duration of critical work. The right recommendation is the honest one, even when it is less convenient.
Give the Final Details Their Due
The end of construction is not the time to lower standards. Paint touch-ups, trim alignment, door operation, waterproofing details, hardware placement, and system testing are the details that separate a merely finished addition from one that feels complete. Final inspections matter, but so does a careful internal punch process and clear post-completion support.
A home addition is a major investment in how a family lives. Give it the same level of care you would expect from the home itself: clear priorities, a realistic scope, durable materials, and a builder prepared to stand behind the work long after the last crew leaves.