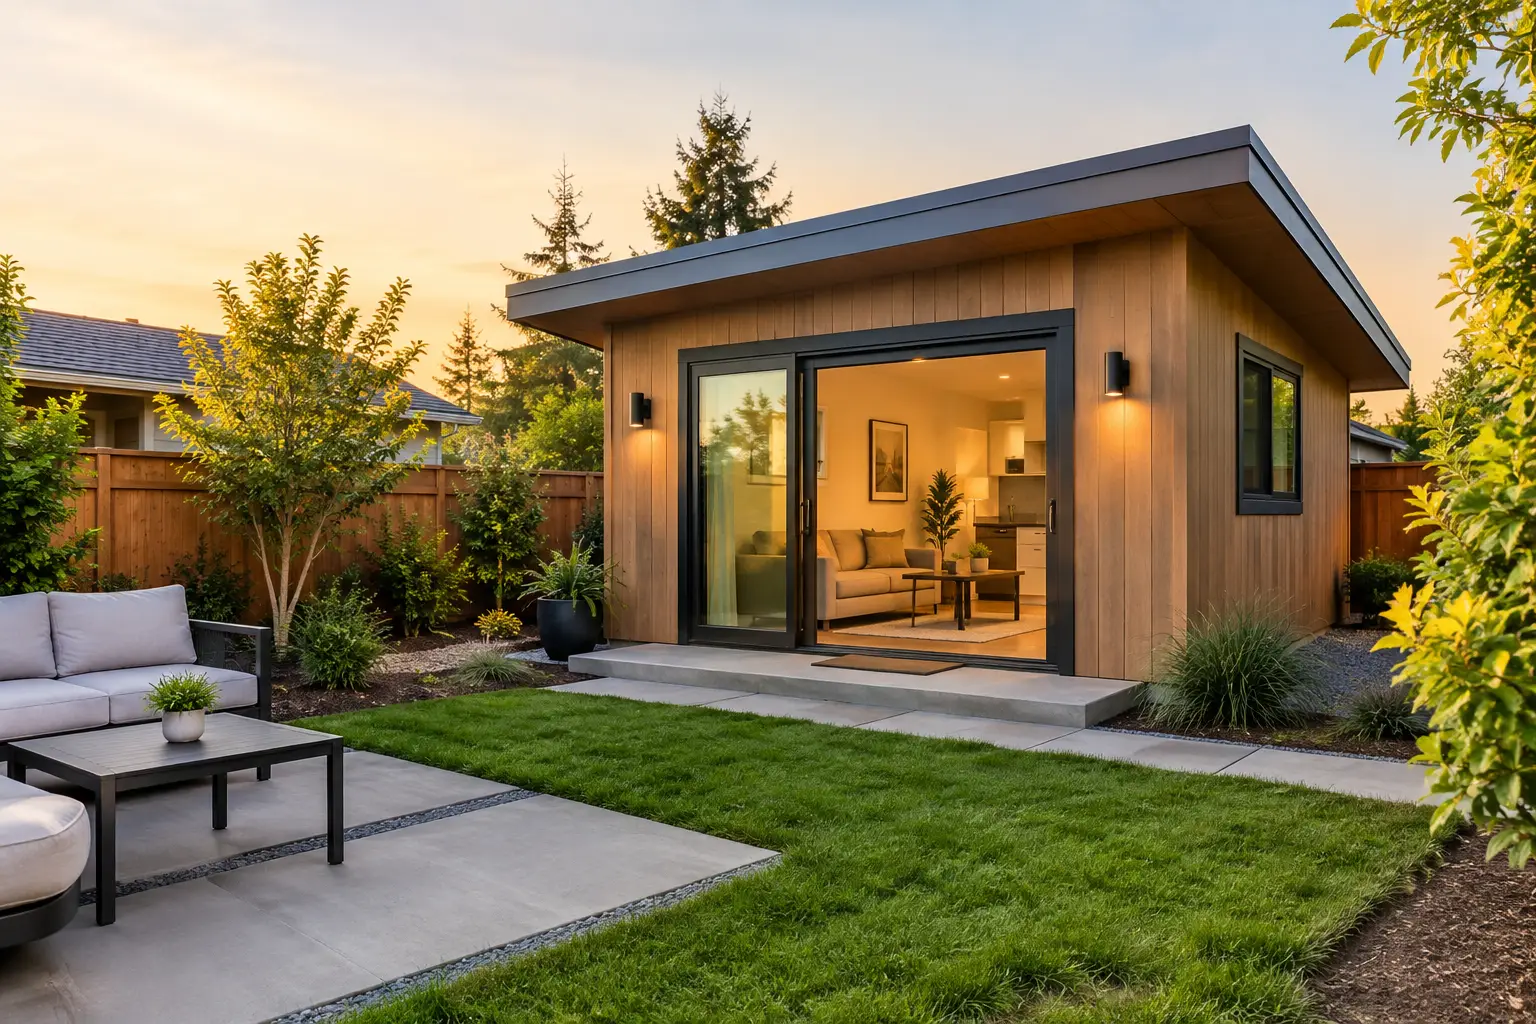
A well-planned accessory dwelling unit can give a Peninsula property more than extra square footage. It can create a private home for parents, a comfortable space for an adult child, a dedicated guest retreat, or a meaningful source of rental income. But ADU construction is not a small project simply because the building is small. It requires the same disciplined decisions as any custom residential project: clear feasibility, thoughtful design, reliable permitting, and craftsmanship that will hold up for decades.
For homeowners in communities such as Palo Alto, Menlo Park, Los Altos, Atherton, Burlingame, and Hillsborough, the opportunity is real. So are the site constraints, neighborhood expectations, and construction details that can determine whether an ADU feels like a lasting asset or an expensive compromise.
Start ADU Construction With the Property, Not the Floor Plan
Many homeowners begin by imagining the finished space: a one-bedroom cottage, a pool house with a full bath, or a light-filled studio above the garage. That vision matters, but the first question is more practical: what can the property support?
A proper feasibility review looks at setbacks, lot coverage, access, utility locations, drainage, existing structures, easements, fire requirements, and the local jurisdiction's ADU rules. A site that appears to have ample backyard space may still present complications if the new structure needs to work around a sewer lateral, mature trees, overhead lines, or narrow access for construction equipment.
Detached ADUs often offer the most privacy and design flexibility, but they require a new foundation, utility connections, and a complete exterior envelope. Garage conversions can be efficient where the existing structure is sound and well located, although the cost can rise quickly if the slab, framing, insulation, drainage, or utilities need significant correction. Attached ADUs may make sense when a home addition can share walls or systems with the main residence, but the design must still preserve privacy and make the new space feel intentional.
The right approach depends on the property and the homeowner's long-term goal. A rental unit may prioritize durable finishes, separate access, and simple maintenance. A home for an aging parent may call for a zero-threshold shower, wider clearances, better lighting, and a direct path to the main house. Those are not late-stage finish decisions. They shape the plan from the beginning.
Design for Daily Living, Not Just Permitted Square Footage
The best ADUs feel generous because every square foot has a purpose. They do not simply fit a kitchen, bath, and sleeping area into the maximum allowable footprint. Good design considers circulation, storage, daylight, ceiling height, window placement, sound control, and the relationship between indoor and outdoor living.
For a compact studio, a built-in storage wall and a carefully placed kitchen can make the difference between functional and cramped. For a one-bedroom ADU, a bedroom large enough for real furniture, a bath with adequate storage, and a living area that receives natural light will matter far more than an extra decorative feature.
Privacy deserves equal attention. Window locations, entry paths, landscape screening, and outdoor seating areas should respect both the ADU occupant and the main home's residents. On high-value Peninsula properties, an ADU should also belong architecturally. Matching roof lines, exterior materials, window proportions, and detailing helps the new building feel integrated rather than added on.
This is where early coordination between the homeowner, designer, and builder protects the project. A concept can look polished on paper while concealing costly construction conflicts. A builder's input during design can identify practical issues before they become change orders in the field, from roof drainage and framing spans to electrical capacity and appliance locations.
Budget Around the Real Scope
ADU budgets are often discussed in terms of cost per square foot. That can be a useful starting point, but it is not enough to establish a reliable investment range. Smaller buildings carry concentrated costs because they still need a foundation, kitchen, bathroom, mechanical systems, permits, design work, and site infrastructure.
The major budget drivers are usually less visible than cabinetry or tile. They include excavation, soil conditions, utility trenching, sewer and water connections, electrical service upgrades, fire sprinklers when required, structural engineering, access limitations, and the condition of an existing garage or accessory structure.
Finish selections matter as well, particularly in a high-end home. A modest ADU does not need to be overbuilt, but it should not feel disposable. Durable flooring, quality windows, well-built cabinetry, proper waterproofing, efficient HVAC, and hardware that performs well under daily use are sensible investments. The goal is not to make every finish identical to the main residence. It is to build a complete, comfortable home that will age gracefully.
An honest scope separates known work from allowances and unknown conditions. It also explains what could change the price before construction begins. Homeowners should be cautious of early estimates that sound precise but do not account for site work, utility connections, permitting requirements, or complete finish selections. A lower initial number is not meaningful if the scope is incomplete.
Permitting Is a Project Phase, Not a Checkbox
California's ADU laws have made these projects more attainable, but local review still matters. Each city or county applies state requirements through its own process, forms, utility coordination, and plan review comments. Historic considerations, hillside conditions, stormwater requirements, and local infrastructure can add layers to the work.
The strongest path is to prepare a coordinated permit set before submitting. That typically means architectural plans supported by structural, civil, and energy documentation where required, along with clear site information and utility planning. Incomplete or poorly coordinated documents often create avoidable review cycles and delays.
Permitting also should not be treated as a handoff point between design and construction. Questions raised during plan review can affect details in the field. Maintaining continuity from feasibility through approvals and construction gives the homeowner one accountable team to manage decisions rather than a series of disconnected parties.
Construction Quality Shows Up Behind the Walls
An ADU may be compact, but it contains many of the systems found in a full-size home. Plumbing, electrical, roofing, insulation, waterproofing, ventilation, heating and cooling, and exterior drainage all need to work together. Shortcuts in these areas rarely stay hidden forever.
A disciplined construction process begins with scheduling and procurement. Long-lead windows, electrical equipment, specialty tile, cabinetry, and appliances should be identified early enough to avoid unnecessary delays. Once work begins, the site needs consistent supervision, clean sequencing between trades, and timely communication when field conditions require a decision.
In-house trades can be especially valuable on an ADU project because coordination is tight. Electrical, plumbing, and roofing work must align with framing, insulation, drywall, and finishes. When those teams are held to the same standard and work within a unified schedule, there is less opportunity for gaps in responsibility.
Quality control also means respecting the details that will never appear in a listing photo: flashing at roof and wall transitions, correct shower waterproofing, properly sloped drainage, protected utility penetrations, sound insulation between spaces, and accessible shutoffs and service points. Built right the first time is not a slogan. It is the difference between a finished ADU and a dependable home.
Choose a Builder Who Can Carry the Whole Project
Homeowners often assume the main decision is whether to hire an architect, designer, or contractor first. In practice, the more important question is who will keep the entire process aligned. An ADU touches design, engineering, city review, utilities, scheduling, inspections, finishes, and warranty support. Fragmented responsibility is one of the fastest ways for a manageable project to become stressful.
Look for a builder who can explain the scope plainly, identify risks early, and show how decisions move from plan to permit to construction. Ask how change orders are handled, who supervises the work, whether key trades are managed directly, and how often you will receive updates. The answers should be specific.
Westward Construction approaches ADUs as complete residential projects, not side work between larger jobs. That means early constructability input, transparent scoping, active coordination with the design team, and one contract you can hold accountable through final inspection and beyond.
A thoughtfully built ADU should make life easier from the first day someone uses it. Start with the property realities, make decisions that serve the intended occupant, and choose a team that protects the details before they become costly problems. That is how a small home earns its place on a remarkable property.