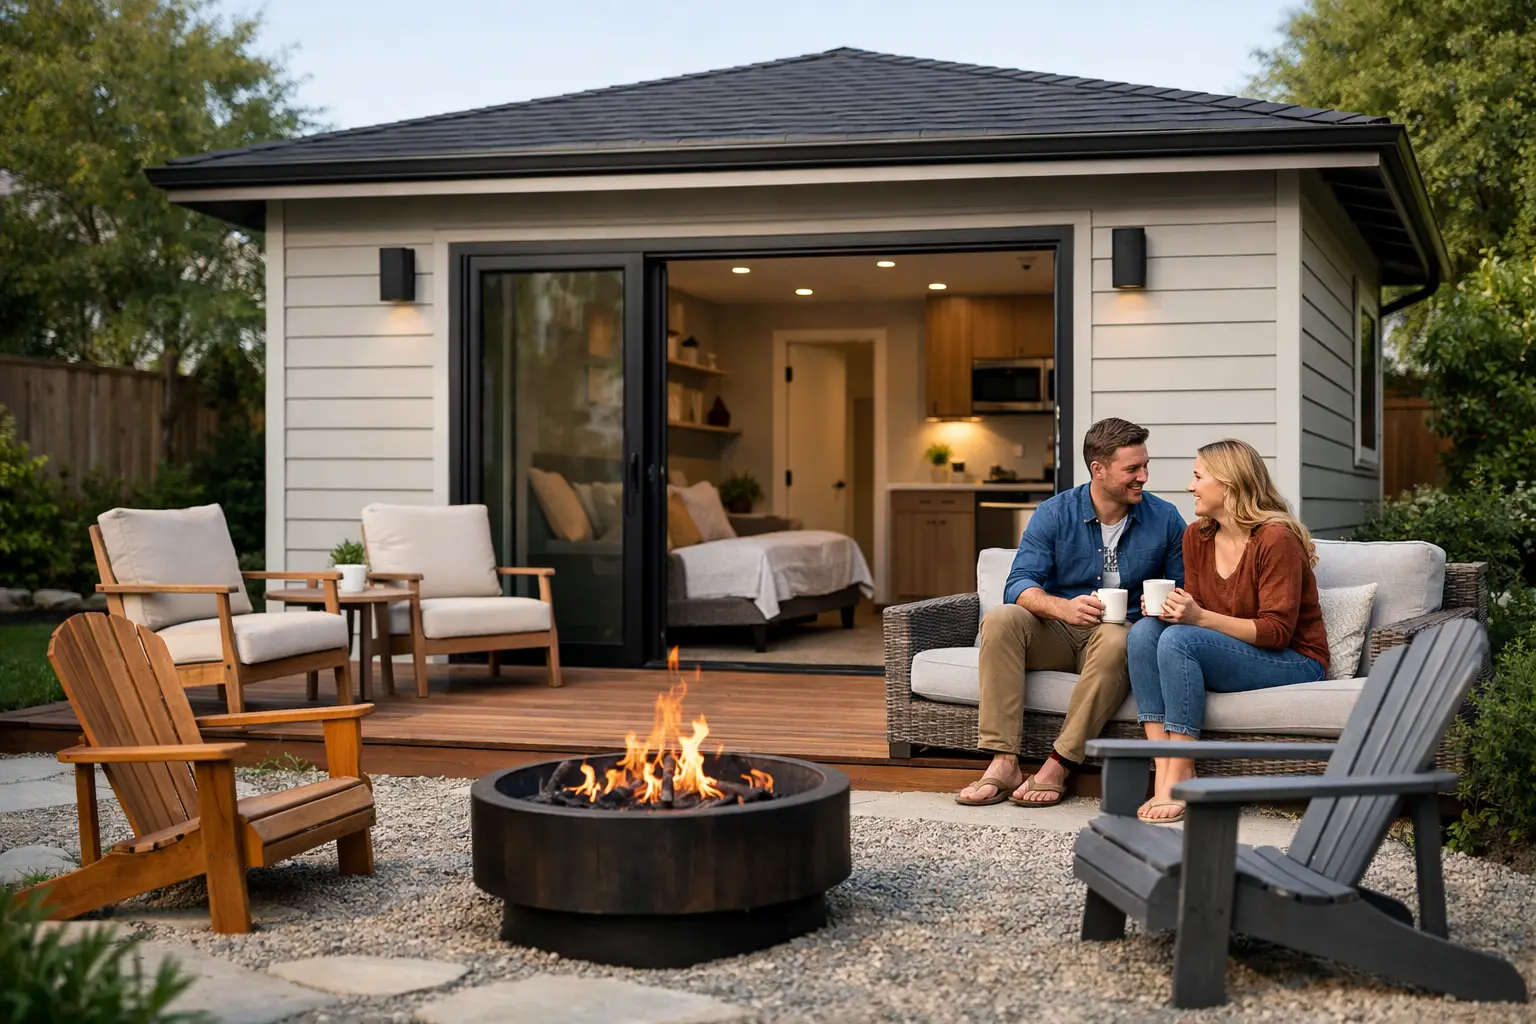
A strong ADU garage conversion example does not start with new cabinets or a paint palette. It starts with an honest look at the existing structure: its slab, framing, utility capacity, access, and relationship to the main home. On the San Francisco Peninsula, turning a detached garage into an accessory dwelling unit can create valuable living space without changing the character of a property - but only when the work is planned around the realities already on site.
Consider a typical detached two-car garage behind a well-maintained home in Menlo Park, Los Altos, or Burlingame. The homeowners want a private one-bedroom suite for an aging parent today, with the option to use it as a rental or guest residence later. The building is structurally sound, but it was never designed to function as a home. That distinction shapes every decision that follows.
The Starting Point: A Garage With Good Bones
In this ADU garage conversion example, the existing building measures roughly 600 square feet. It has a concrete slab, basic wood framing, a single electrical panel, and an aging roof. The garage sits near the rear property line, with a narrow side yard connecting it to the main residence.
At first glance, it looks like a straightforward interior remodel. In reality, the project requires a careful feasibility review. A garage may have enough square footage for an ADU, but square footage alone does not establish that it can be converted efficiently or comfortably.
The first questions are practical ones. Is the slab high enough above grade to protect the finished interior from moisture? Can the foundation and walls support required upgrades? Where will new plumbing connect to the sewer? Is the electrical service large enough to serve another kitchen, laundry area, heating and cooling system, and modern lighting? Will the roof, windows, insulation, and exterior walls meet current code once the structure becomes conditioned living space?
A premium result depends on answering these questions before design decisions become expensive assumptions.
Designing a Small Home, Not a Finished Garage
The most successful garage ADUs feel like compact homes rather than converted utility rooms. That requires disciplined space planning.
For this project, the layout places the living room and kitchen along the side with the best natural light. A full bathroom sits near the plumbing connection point, which reduces unnecessary trenching and keeps the plan efficient. The bedroom occupies the quieter rear portion of the building, with a properly sized egress window and a built-in closet wall. A stacked washer and dryer are tucked into a hall cabinet, preserving floor area without compromising daily function.
The former garage door opening becomes a major architectural opportunity. Rather than simply filling it with conventional framing, the design uses a well-proportioned window arrangement that brings daylight into the living area while giving the exterior a residential scale. Matching trim, siding details, roofing, and paint help the ADU belong to the property instead of reading as a separate afterthought.
This is where design-build coordination matters. A beautiful plan that ignores structural headers, utility routes, or permit requirements can create delay and change orders. Conversely, a plan driven only by minimum requirements can leave the finished ADU feeling cramped or generic. The right approach protects both the design intent and the construction budget.
The Work Behind the Walls
A garage conversion often has more hidden work than a ground-up ADU of similar size. The existing structure can save time and materials, but it can also carry unknown conditions.
In this example, the original slab needed localized repair and a moisture-management strategy before finished flooring could be installed. The framing required selective reinforcement, and the old roof was replaced to protect the investment below. New insulation, air sealing, and high-performance windows transformed a space built for cars into one that could stay comfortable year-round.
The plumbing scope was equally important. A full ADU needs dependable hot and cold water, drainage, venting, and fixtures that function like those in the primary home. Running new sewer connections across a finished yard may require trenching, restoration, and coordination with existing utilities. This is not the place for vague allowances or optimistic assumptions.
Electrical work deserves the same level of attention. The ADU received a dedicated subpanel, efficient lighting, kitchen circuits, appliance connections, exterior lighting, and provisions for heating and cooling. Depending on the property and local requirements, service upgrades or load calculations may be needed before the work begins.
These details rarely make it into inspiration photos, yet they determine whether the space is built right the first time. Westward Construction keeps key trades such as electrical, plumbing, and roofing under direct control because accountability is strongest when the team responsible for the scope is part of the same process.
Permits Are Part of the Project, Not a Separate Task
Across San Mateo and Santa Clara Counties, ADU rules have become more homeowner-friendly, but that does not mean every garage conversion follows the same path. Local planning standards, fire access, utility requirements, setbacks, parking conditions, and historic or neighborhood considerations can affect the design and schedule.
A detached garage may be legally nonconforming in its current location, for example. Its proximity to a property line can trigger requirements for fire-rated construction, limited openings, or specific exterior materials. An existing building may qualify for conversion, but proposed additions to its footprint can create a different approval path. The answer depends on the jurisdiction and the property.
A well-managed project addresses these constraints early. The contractor, designer, architect, and engineers should align on a permit-ready scope before construction pricing is treated as final. That process is not bureaucracy for its own sake. It is client protection. It prevents a homeowner from committing to a layout that cannot be approved or discovering late in the process that a utility upgrade was never included.
Where the Budget Moves
No two garage conversions cost the same because no two garages begin in the same condition. A clean, detached structure with accessible utilities and a sound foundation will generally offer a more direct path than a deteriorated garage with undersized power, poor drainage, or complicated access.
The finish level also matters. A simple rental-oriented ADU and a guest residence designed to match a high-end main home may share the same footprint, yet differ substantially in cabinetry, stone, fixtures, millwork, windows, appliances, and exterior restoration. Neither approach is automatically better. The right choice depends on how the owners will use the space and how closely it should relate to the main residence.
The more meaningful distinction is between an informed budget and a low starting number that excludes real work. An honest scope accounts for demolition, structural upgrades, utilities, insulation, HVAC, permits, finishes, site repairs, and the conditions likely to arise in an older building. It also establishes how changes will be communicated if the team uncovers something no one could reasonably see beforehand.
For homeowners, clear change-order communication is not a luxury. It is the difference between remaining in control of the project and reacting to surprises one invoice at a time.
What Makes the Finished ADU Feel Valuable
When construction is complete, the best garage conversion does more than add a bedroom and bathroom. It gives the property flexibility.
The one-bedroom suite in this example can support a parent who wants privacy while staying close to family. It can house returning adult children, accommodate long-term guests, provide a quiet office for a homeowner who needs real separation from the main house, or become a thoughtfully finished rental unit when the family’s needs change. That adaptability is part of its value.
The quality of execution determines whether the ADU will serve those roles well over time. Doors should close cleanly. Floors should feel solid. Sound control between rooms should be considered. Drainage should carry water away from the building. Heating and cooling should be quiet and dependable. Exterior details should hold up to Peninsula weather without becoming a recurring maintenance issue.
A garage conversion is often described as a smaller project because the structure already exists. That can be misleading. You are still creating a complete home with all the systems, approvals, comfort, and durability that a home requires. Treat the early feasibility work with the same care you would bring to the finished kitchen or bath, and the result can become one of the most useful spaces on the property for decades to come.