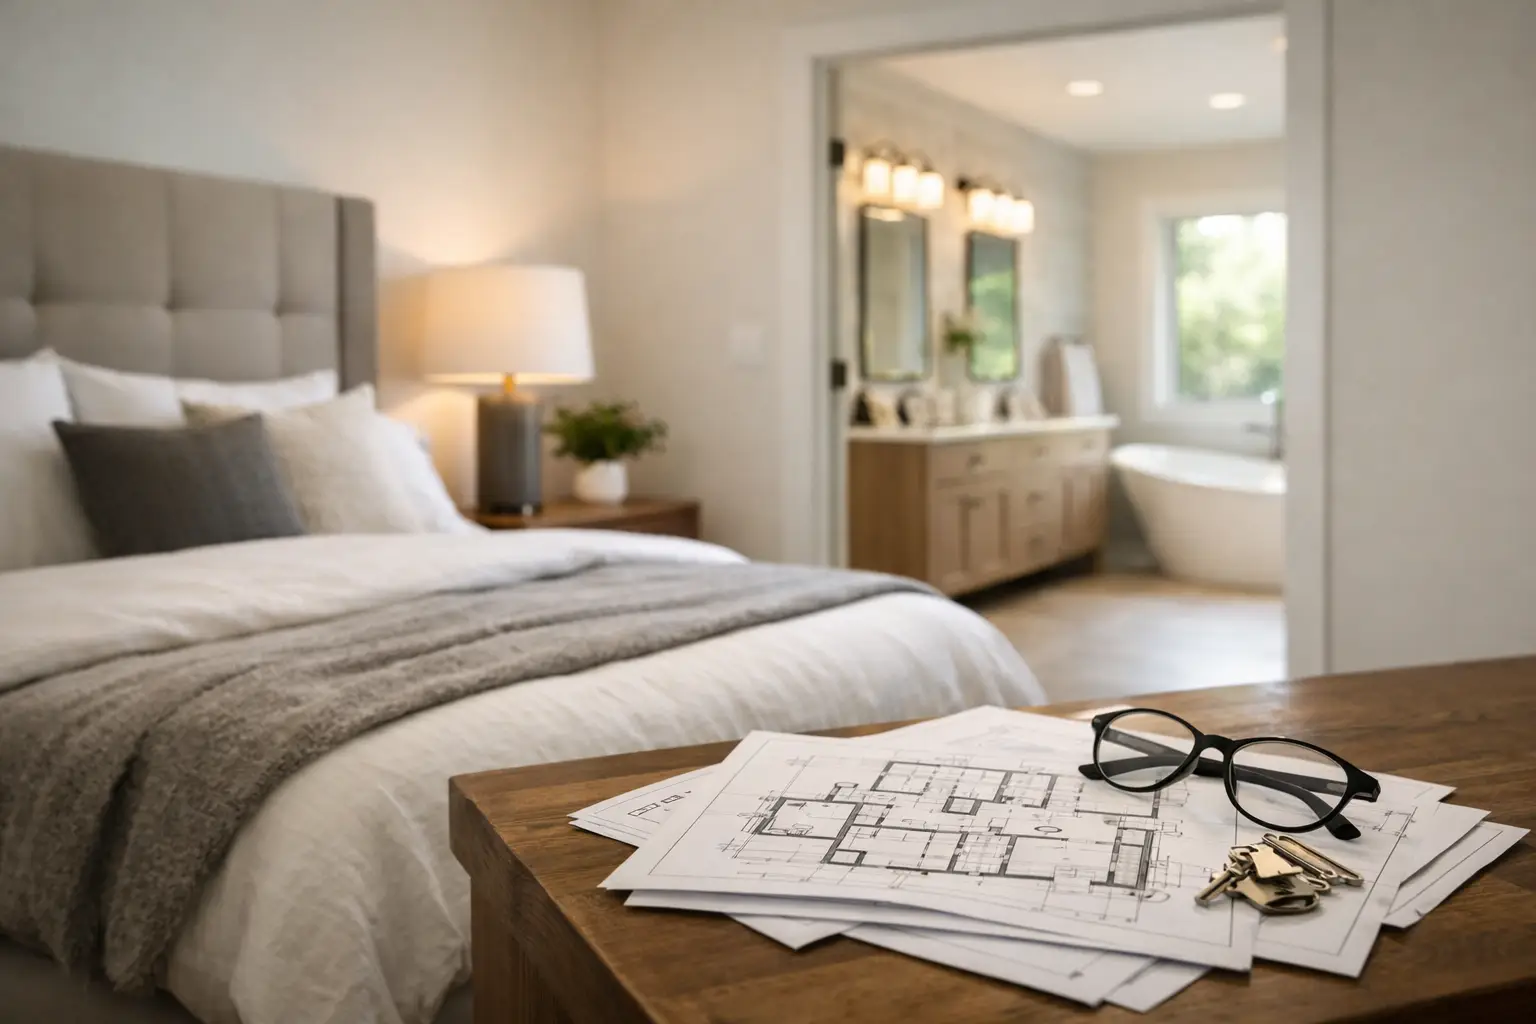
A primary suite should do more than look polished on a rendering. It should give you a quieter start to the day, a place to reset at night, and a floor plan that continues to work as routines change. That is why primary suite planning has to begin well before tile, lighting, or plumbing fixtures are selected. The best results come from resolving the way the spaces connect, how the room feels, and what the existing home can realistically support.
For Peninsula homeowners, this often means balancing a desire for a resort-level retreat with the constraints of an older home, a compact lot, local zoning, and an active household during construction. A well-planned suite can add meaningful daily comfort and long-term value. A poorly planned one can become an expensive collection of compromises.
Start Primary Suite Planning With Daily Life
Before discussing square footage, define what the suite needs to do for you. Some homeowners want a true separation between sleep, bathing, dressing, and work. Others prefer a more open arrangement that feels generous without adding a large addition. Neither approach is automatically better. The right answer depends on how you live in the room.
Think through the first and last hour of a typical day. Does one person rise earlier? Is a private water closet essential? Would separate vanities reduce friction, or would one larger, carefully designed vanity serve the room better? Do you need a dedicated dressing room, or would full-height built-ins along a passageway be more efficient? These are functional decisions, but they also shape the mood of the suite.
Privacy deserves the same attention. A primary bedroom directly off a busy living area may be convenient on paper but can feel exposed in practice. In a two-story addition, sound transfer from a family room, laundry room, or children's bedrooms should be addressed early through layout, framing, insulation, and door selection. Good construction can improve acoustics, but the floor plan is the first line of defense.
Build the Layout Around Clear Transitions
The strongest primary suites create a sense of arrival without wasting space. That may be a short hall, a vestibule, or a carefully positioned closet that separates the bedroom from the bath. The objective is not to make every area larger. It is to make the sequence feel intentional.
A common planning mistake is treating the bedroom, bathroom, and closet as separate rooms that happen to be adjacent. Instead, consider how people move between them. A bathroom accessed only through a closet can work beautifully for some couples and frustrate others. A closet that opens directly to the bedroom may be more intuitive, but it may also allow light and noise to travel when one person is getting ready.
Door swings matter more than they appear to during early design. So do clear walking paths around the bed, room for nightstands, access to window coverings, and a place to set down a suitcase. In the bathroom, leave enough clearance to use drawers, step out of a shower, and move comfortably around the vanity. Luxury is often felt in these quiet moments of ease, not in a single oversized fixture.
Consider the Existing Home Before Promising the Plan
In a remodel, the ideal layout must be tested against the house itself. Existing roof lines, foundation conditions, structural walls, ceiling heights, and plumbing locations can all affect cost and feasibility. Moving a bathroom across a house may be possible, but it can introduce substantial structural and mechanical work. Expanding under a low roof pitch can require a more comprehensive scope than the initial concept suggests.
This is where early coordination between the homeowner, designer, architect, and builder protects the project. A plan can be beautiful and still create avoidable construction risk if it is not checked against real conditions. Honest scope means identifying those conditions early, explaining the trade-offs clearly, and making decisions before the work is underway.
Plan the Bathroom as a Working Room
A primary bath should feel calm, but it is still one of the hardest-working spaces in the home. It needs ventilation, durable waterproofing, thoughtful lighting, appropriate storage, and service access behind the walls. A material palette alone does not create a successful bathroom.
Start with the shower. A curbless entry can create a clean, expansive look, particularly when paired with large-format tile, but it requires precise floor framing, drainage planning, and waterproofing. A freestanding tub can become a focal point, yet it needs sufficient circulation and a location that does not make cleaning or maintenance difficult. If the room cannot comfortably accommodate both a generous shower and a tub, prioritizing the feature you will use most is usually the wiser investment.
Vanity lighting should be layered. Overhead fixtures create atmosphere, while properly placed lighting at the mirror helps with grooming. Natural light is valuable, but privacy, glare, and heat gain all need consideration. In some Peninsula homes, a high window or skylight can bring in daylight while preserving privacy. That choice should be evaluated alongside roofing details and long-term water management, not treated as a purely decorative addition.
Behind every finished wall, the installation details matter. Plumbing supply lines, drains, electrical circuits, exhaust ducts, blocking for accessories, and waterproof assemblies should be coordinated before finishes arrive. This is not the glamorous part of a bathroom remodel, but it is what allows a premium space to perform well years after handoff.
Make Storage Feel Built In, Not Added On
Storage is one of the most common reasons homeowners outgrow an otherwise attractive primary suite. The solution is not always a larger closet. It is a better mix of hanging space, drawers, shelves, and access.
A shared walk-in closet may be efficient for some households, while separate dressing areas can provide more privacy and less congestion. Full-height cabinetry can make use of a narrow wall that would otherwise go unused. Drawer-based storage is especially valuable for folded clothing and accessories, and integrated hampers can keep laundry from migrating into the bedroom or bathroom.
Do not overlook linen storage, charging drawers, concealed outlets, and a protected place for everyday items. These small decisions keep counters clear and preserve the tailored appearance homeowners want from a high-end suite.
Budget for What You Will Not See
Primary suite budgets often get pulled toward visible upgrades: stone slabs, custom cabinetry, specialty plumbing, and statement lighting. Those choices can be worthwhile, but they should not consume funds needed for the work behind the finish line.
Structural modifications, new windows, insulation, HVAC adjustments, electrical capacity, plumbing upgrades, waterproofing, and permit requirements can all carry significant cost. In an older home, opening walls may reveal conditions that require correction before the new work can continue. A disciplined preconstruction process cannot eliminate every unknown, but it can reduce surprises and establish a realistic contingency.
It also helps to decide where performance matters most. Spend on a shower system used every day, durable cabinetry hardware, proper ventilation, and a construction team that can execute the details correctly. Consider whether a costly feature will improve your routine or simply photograph well. The goal is not to minimize the investment. It is to direct it toward lasting value.
Sequence Decisions to Protect the Schedule
A primary suite involves many connected decisions, and late selections can affect more than finishes. Tile dimensions influence shower layout. Vanity specifications affect plumbing locations. Window choices can affect framing and lead times. Custom cabinetry requires field dimensions and production time.
Establish the critical decisions early, then maintain a clear approval process as the project develops. Weekly communication, documented selections, and proactive change-order conversations help keep the work moving without asking homeowners to make rushed choices. One accountable construction team is especially valuable when framing, electrical, plumbing, roofing, and finish work must align within a tight space.
For homeowners considering a suite addition or a full reconfiguration, the right time to involve a builder is before the plans are treated as final. Westward Construction approaches that early coordination with the same discipline used on the jobsite: test the scope, protect the budget, and build it right the first time.
A primary suite is personal by nature. Give its planning the time to be equally personal, with decisions grounded in your routines, your home’s realities, and the quality of construction you expect to live with for years.