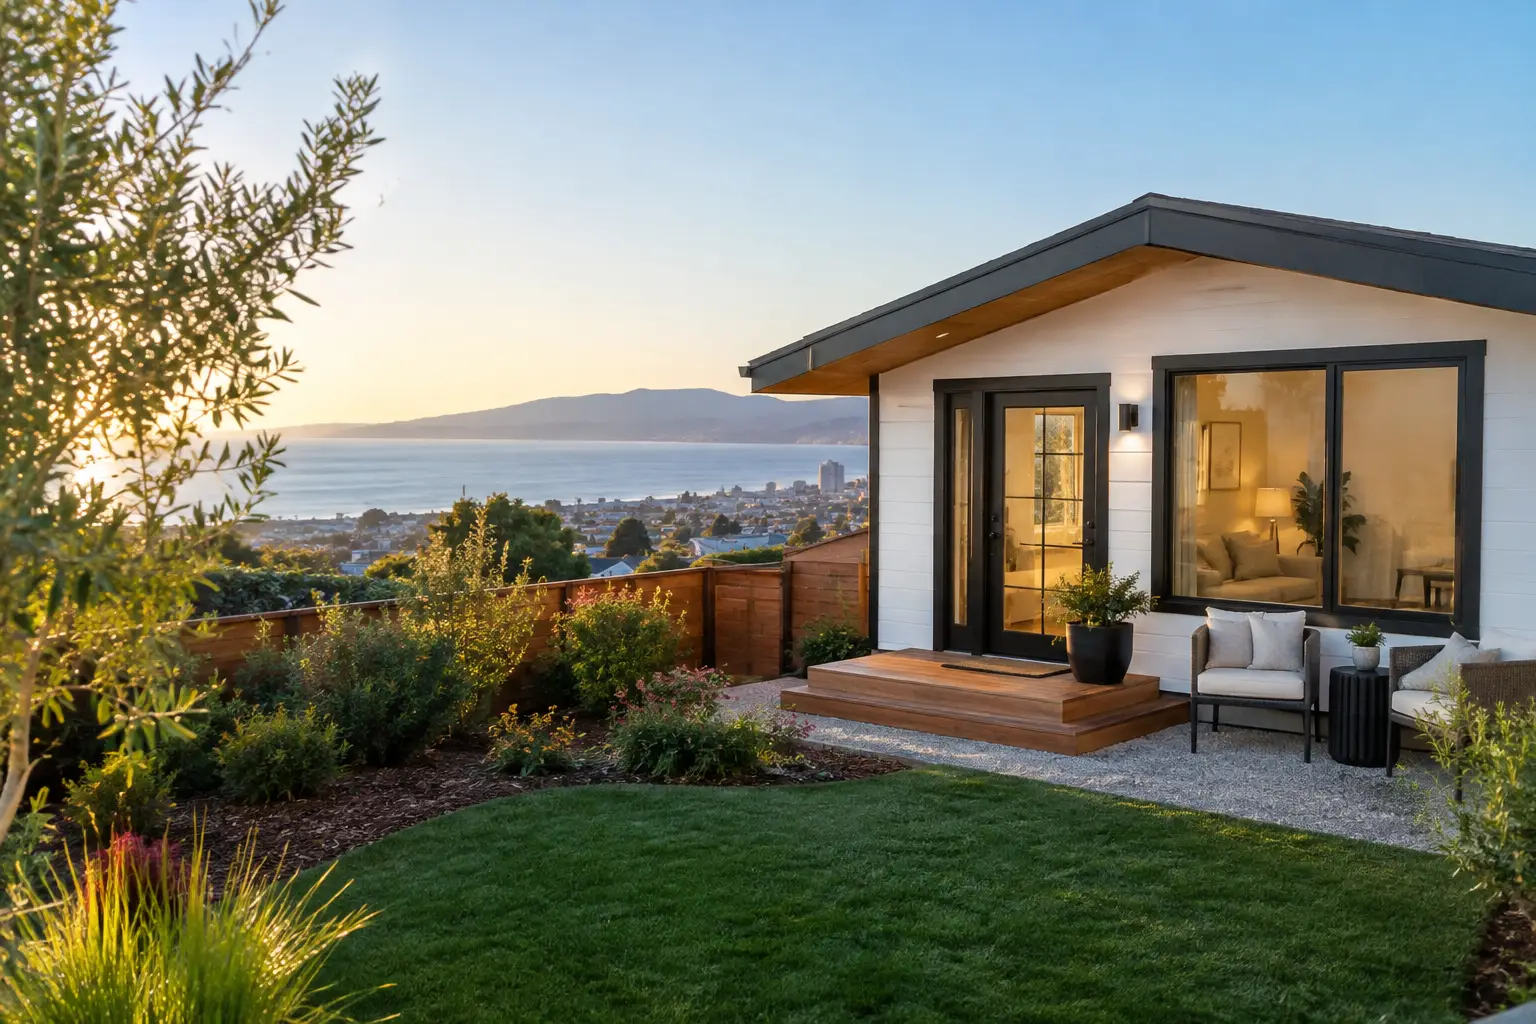
A well-built ADU can do more than add square footage behind the main house. On the San Francisco Peninsula, it can give a family room for an aging parent, a private home for an adult child, or a dependable rental asset that strengthens the property over time. Current ADU rental market trends point to a clear preference: tenants will pay for privacy, thoughtful design, and a home that feels complete rather than improvised.
For homeowners in Palo Alto, Menlo Park, Los Altos, Burlingame, Atherton, and surrounding communities, the opportunity is real. So is the complexity. Rental demand does not make a poorly planned ADU profitable, and a high projected rent does not erase the cost of permits, utilities, site work, or long-term maintenance. The strongest projects begin with an honest scope and are built around how the property will serve the owner for years, not just the first lease.
ADU Rental Market Trends Favor Privacy and Quality
The Peninsula rental market has long rewarded location, but ADU tenants increasingly evaluate the living experience with the same scrutiny they bring to apartments and single-family rentals. They want a separate entrance, natural light, functional storage, dependable heating and cooling, in-unit laundry when feasible, and a kitchen that supports daily life.
This is especially true for professionals, visiting family members, and long-term renters who value a quiet, self-contained home over a larger but less private unit. A detached ADU often commands stronger interest because it creates real separation from the main residence. A converted garage or attached unit can also perform well, but the layout must work harder to establish privacy through sound control, access, windows, and outdoor space.
Finish quality matters, although it should be appropriate to the unit and the neighborhood. Durable flooring, solid cabinetry, good lighting, and fixtures that can withstand daily use make a rental easier to maintain and easier to show. A renter may not describe these decisions as craftsmanship, but they feel the difference immediately when doors close properly, the bathroom is well ventilated, and the kitchen does not look like an afterthought.
The goal is not to overbuild every square foot. It is to build right the first time. An ADU should feel intentional, durable, and easy to live in from the first day of occupancy.
The Best Rental ADUs Are Designed for More Than Rent
Many homeowners begin with a rental-income question: What could this unit lease for? That is a reasonable place to start, but it should not be the only question. The most resilient ADU investment is one that can change roles as family needs change.
A one-bedroom ADU may serve as a rental today, a home office suite in five years, and accessible housing for a parent later on. A studio can be highly efficient on a constrained lot, but it may have a narrower tenant pool and less flexibility for multigenerational use. The right choice depends on the property, local zoning, construction budget, and the owner's longer-term plans.
On premium Peninsula properties, a flexible one-bedroom layout is often the practical middle ground. It gives a tenant enough separation between sleeping and living areas while creating a unit that can later support guests or family. Where space allows, a small dedicated work area can be more valuable than extra circulation space. Remote and hybrid work have made a quiet desk location, reliable electrical capacity, and strong internet planning part of the rental conversation.
Accessibility also deserves attention early. Step-free entries, wider clearances, curbless showers, and sensible bathroom layouts can make an ADU useful to more people without turning it into a clinical space. Some accessibility decisions are straightforward during design and expensive to add after construction. This is where early coordination between the homeowner, designer, architect, and builder protects both budget and future options.
What Renters Notice Before They Sign
Rental listings may lead with bedroom count and monthly price, but a tenant's final decision is often shaped by details that do not fit neatly in a listing headline. They notice whether the route from parking to the front door is clear and safe. They notice if there is room for bicycles, luggage, pantry items, and laundry supplies. They notice outdoor privacy.
A well-planned ADU does not need a large yard, but it benefits from a defined exterior threshold. A small patio, private seating area, or screened side yard gives the resident a sense of arrival and a place to step outside. It also helps establish a respectful boundary between the primary home and the rental unit.
Sound separation is another major factor, particularly for attached ADUs and garage conversions. Wall assemblies, insulation, doors, mechanical equipment placement, and plumbing locations should be considered together. An otherwise beautiful unit can become difficult to rent or retain tenants in if normal household activity carries through the walls.
Storage is often underestimated. Built-in closets, linen storage, kitchen pantries, and exterior storage can improve everyday function without adding much footprint. In compact homes, every cabinet and closet needs a job. Good design is less about squeezing in more features than making the available space work without friction.
The Financial Picture Requires a Clearer Lens
ADU rental market trends can make projected income look simple. In practice, a homeowner needs to evaluate the complete project cost against the role the unit will play on the property. Construction is only one part of the equation. Depending on the site, the budget may need to account for design, engineering, survey work, planning and permit fees, utility upgrades, drainage, demolition, tree considerations, and exterior improvements.
Site conditions can have an outsized effect. A flat lot with direct access and nearby utilities is very different from a hillside property, a constrained backyard, or a home with aging electrical service. The same floor plan can carry a very different price depending on what must happen underground and how materials reach the work area.
That is why early feasibility matters. A disciplined preconstruction process should test the intended size and location of the ADU, utility capacity, local requirements, privacy concerns, and realistic construction logistics before the owner relies on a rental projection. It is far better to identify a costly constraint during planning than after drawings are complete or construction has begun.
Owners should also plan for operating realities. Utilities, insurance, maintenance, turnover costs, and property management all affect net income. Higher-end finishes may improve rental appeal, but they should also be selected for serviceability. A beautiful fixture that is difficult to replace or maintain can create unnecessary headaches between tenants.
Permits, Utilities, and Execution Still Shape the Outcome
The Peninsula has seen broad support for ADU development, but every city and site remains different. Local standards, setbacks, lot conditions, utility requirements, fire access, historic considerations, and neighborhood context can all influence the design and approval path.
A contractor's role is not simply to price a set of plans. The right team helps identify buildability issues, coordinates with the design professionals, creates a detailed scope, and keeps the owner informed when a decision affects cost or schedule. That accountability is particularly important in an ADU project because small spaces leave little room for coordination errors.
For example, electrical planning should address the unit's immediate needs as well as the main home's capacity. Plumbing routes should be coordinated before finishes are selected. Roofing, drainage, and exterior connections should be treated as permanent parts of the property, not temporary transitions between old and new construction. These are the details that determine whether an ADU ages gracefully.
Westward Construction approaches ADU work with the same discipline applied to larger additions and custom residential projects: clear planning, coordinated trades, transparent communication, and workmanship intended to last well beyond final inspection. One accountable team helps reduce the gaps that often appear when critical decisions are handed off between disconnected parties.
Build for the Tenant You Want and the Life You May Need
The most promising ADU rental market trends are not really about chasing the highest possible monthly rent. They are about creating a useful, independent residence in a region where privacy, quality, and flexibility carry lasting value.
Before committing to a floor plan, consider who might live there over the next decade, what level of privacy both households will need, and which decisions would be difficult to change later. A carefully planned ADU gives you more than a rental unit. It gives your property another way to support the people and plans that matter most.